Skip to content
OakmarkCustom Homes
  • Home
  • Projects
  • About
  • Contact
(817) 235-5445
OakmarkCustom Homes
  • Home01
  • Projects02
  • About03
  • Contact04
(817) 235-5445markmudry@gmail.com

Custom Home Portfolio

Projects

Get inspired by our craftsmanship, attention to detail, and luxury finishes.

13 Homes/243 Photographs

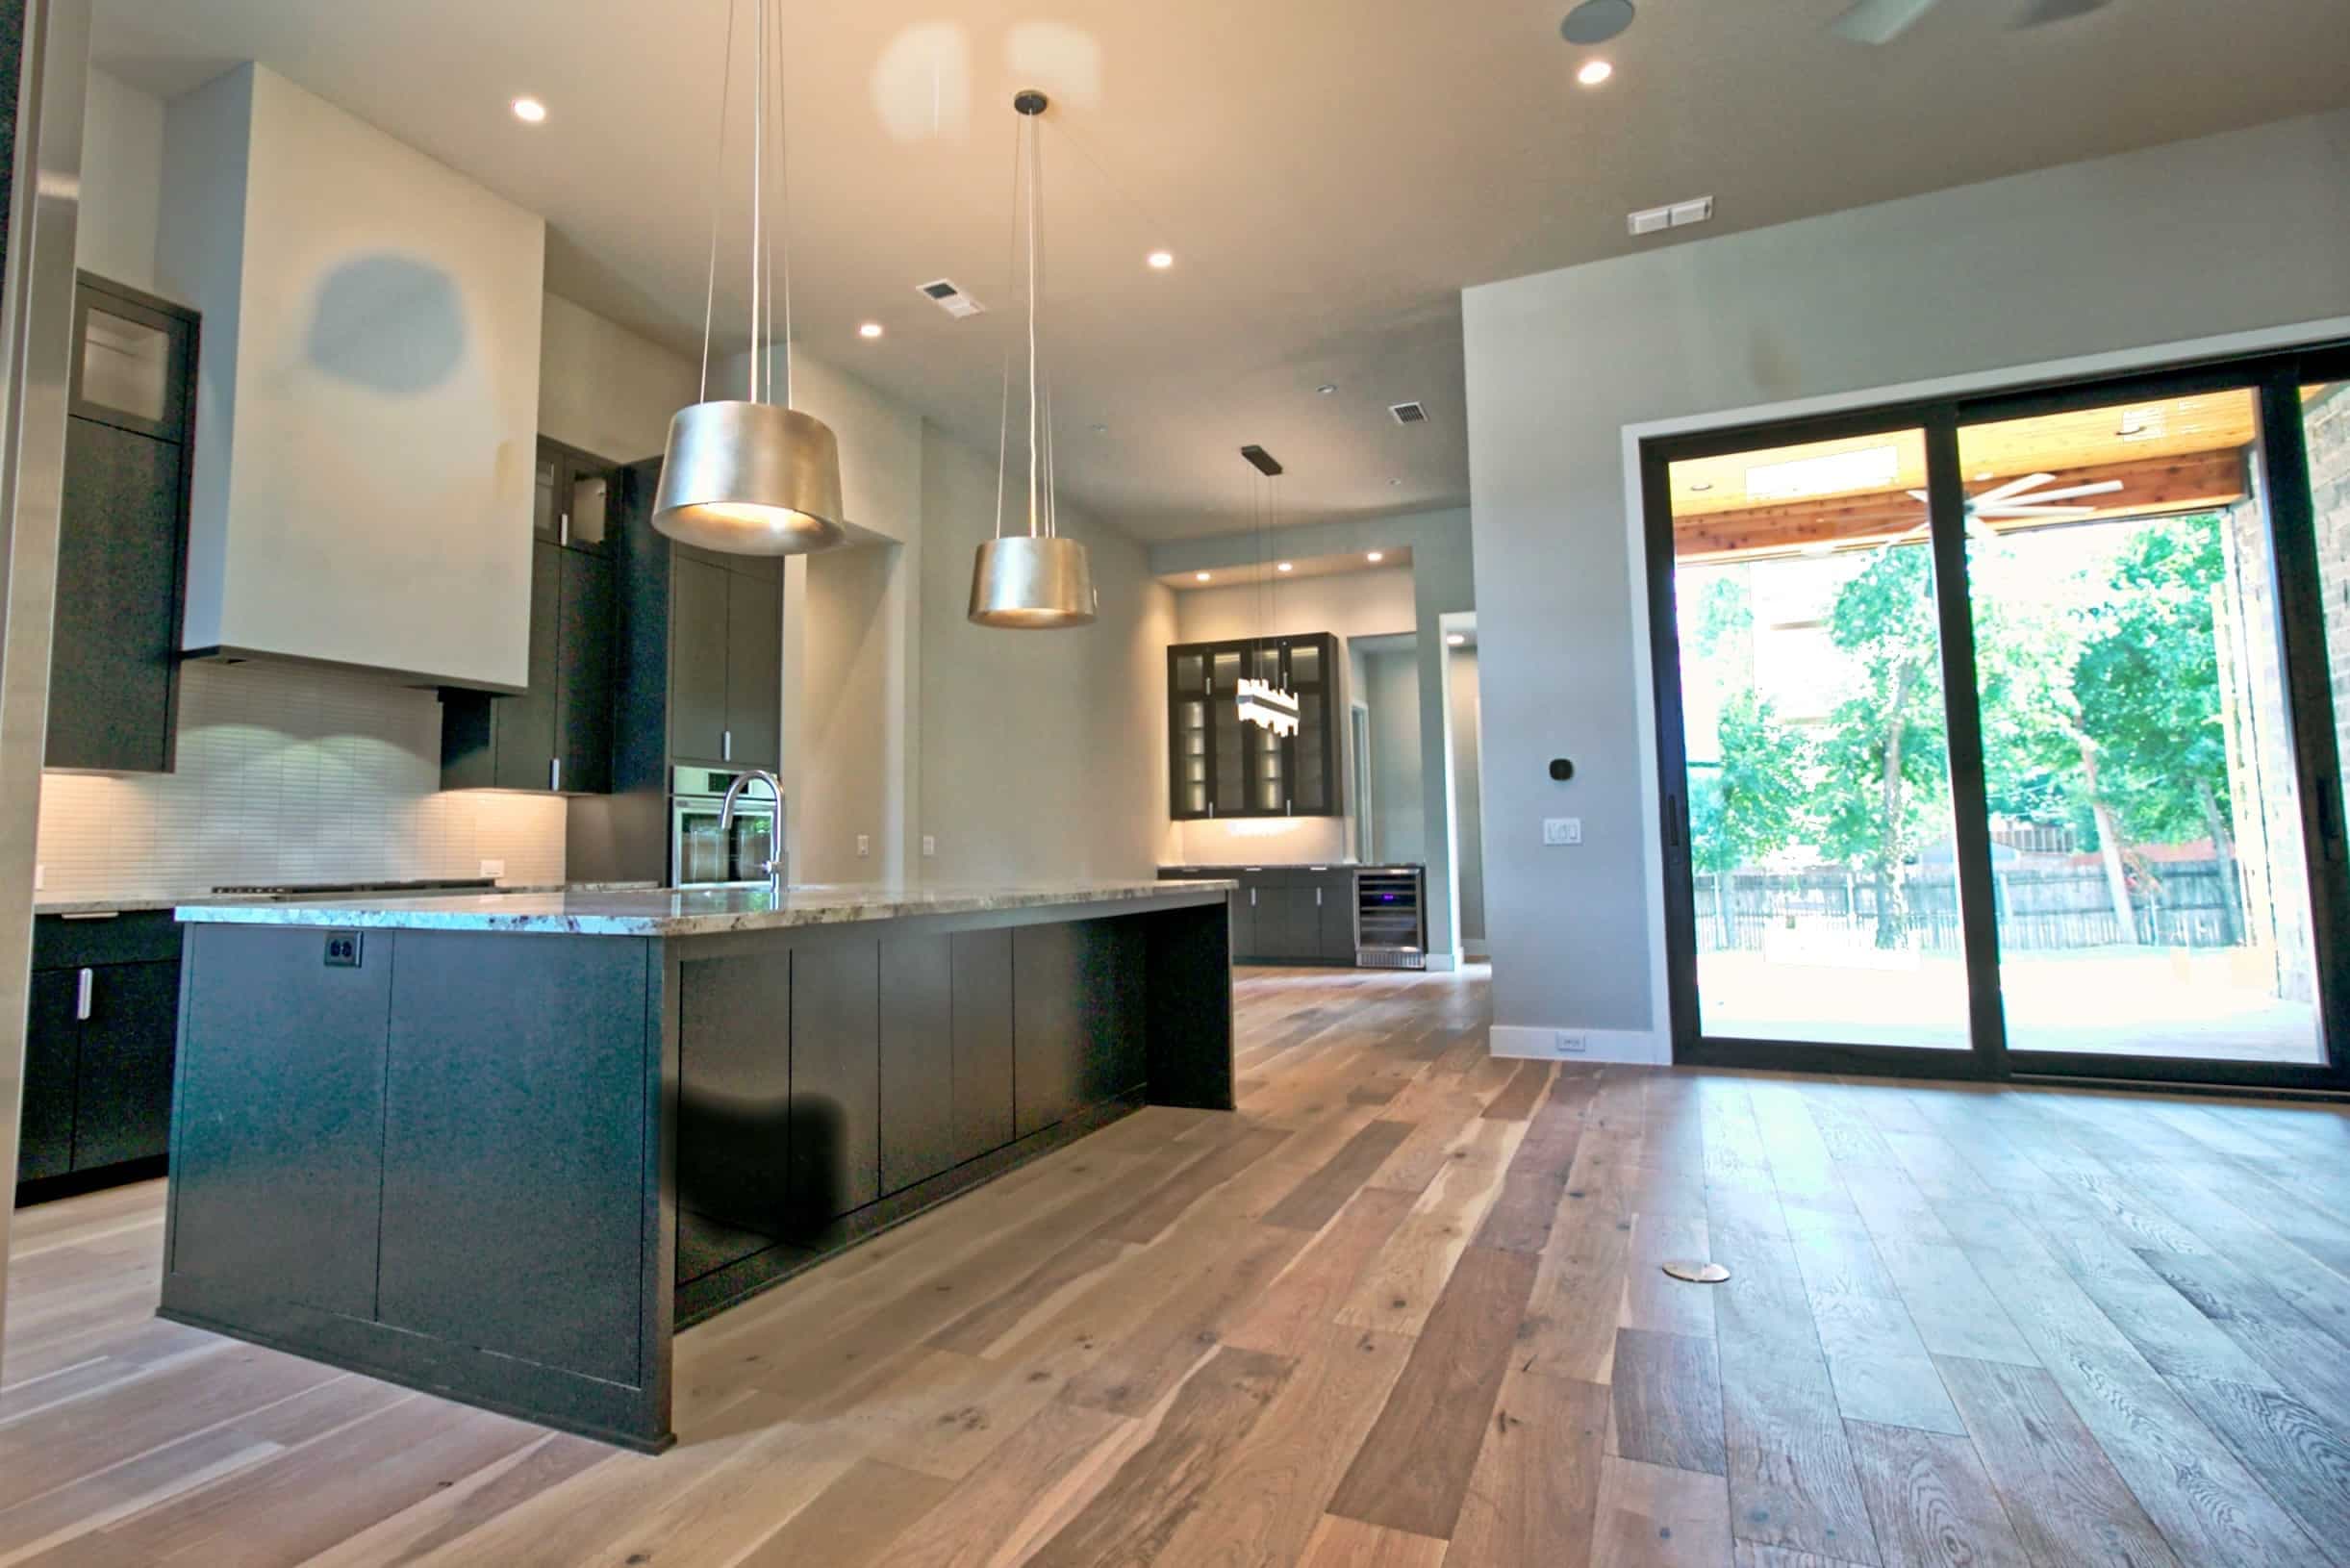
  1. Luxury custom home interior featuring modern kitchen design — built by Oakmark Custom Homes, expert Texas home builders.
    View Project
    01

    Mid-Century Modern

    16 Photographs
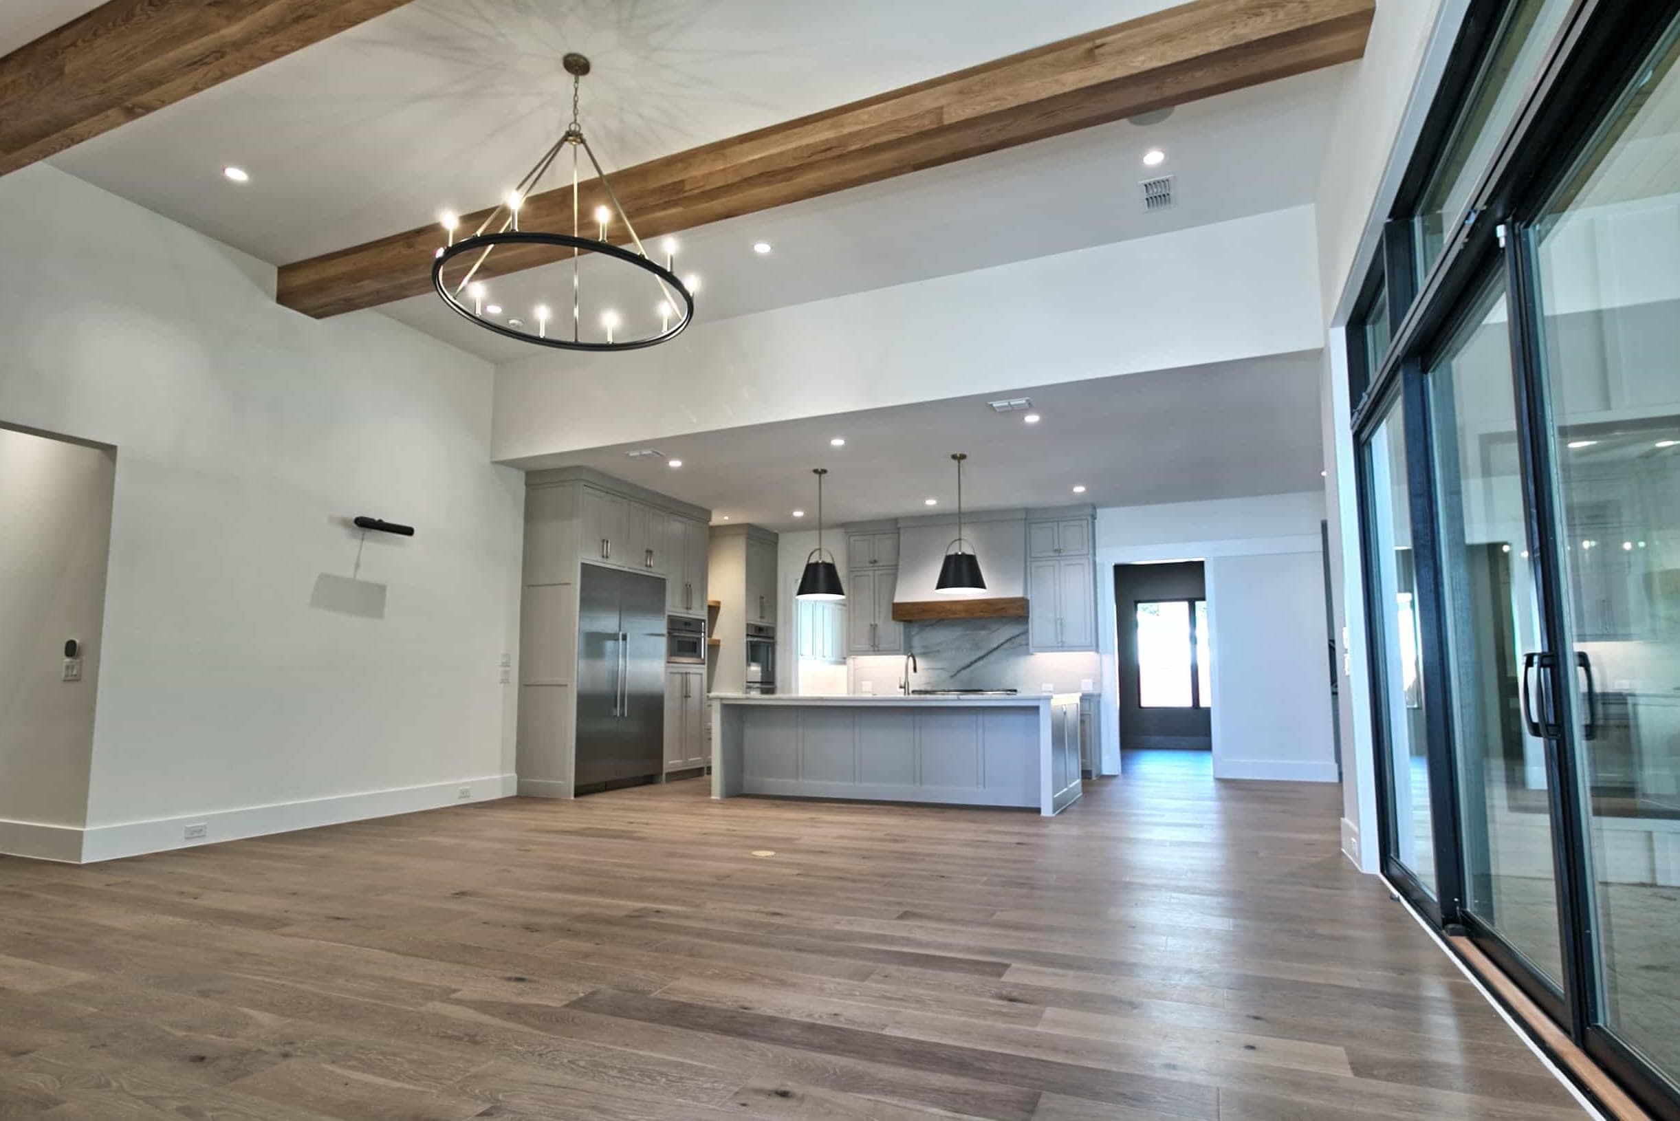
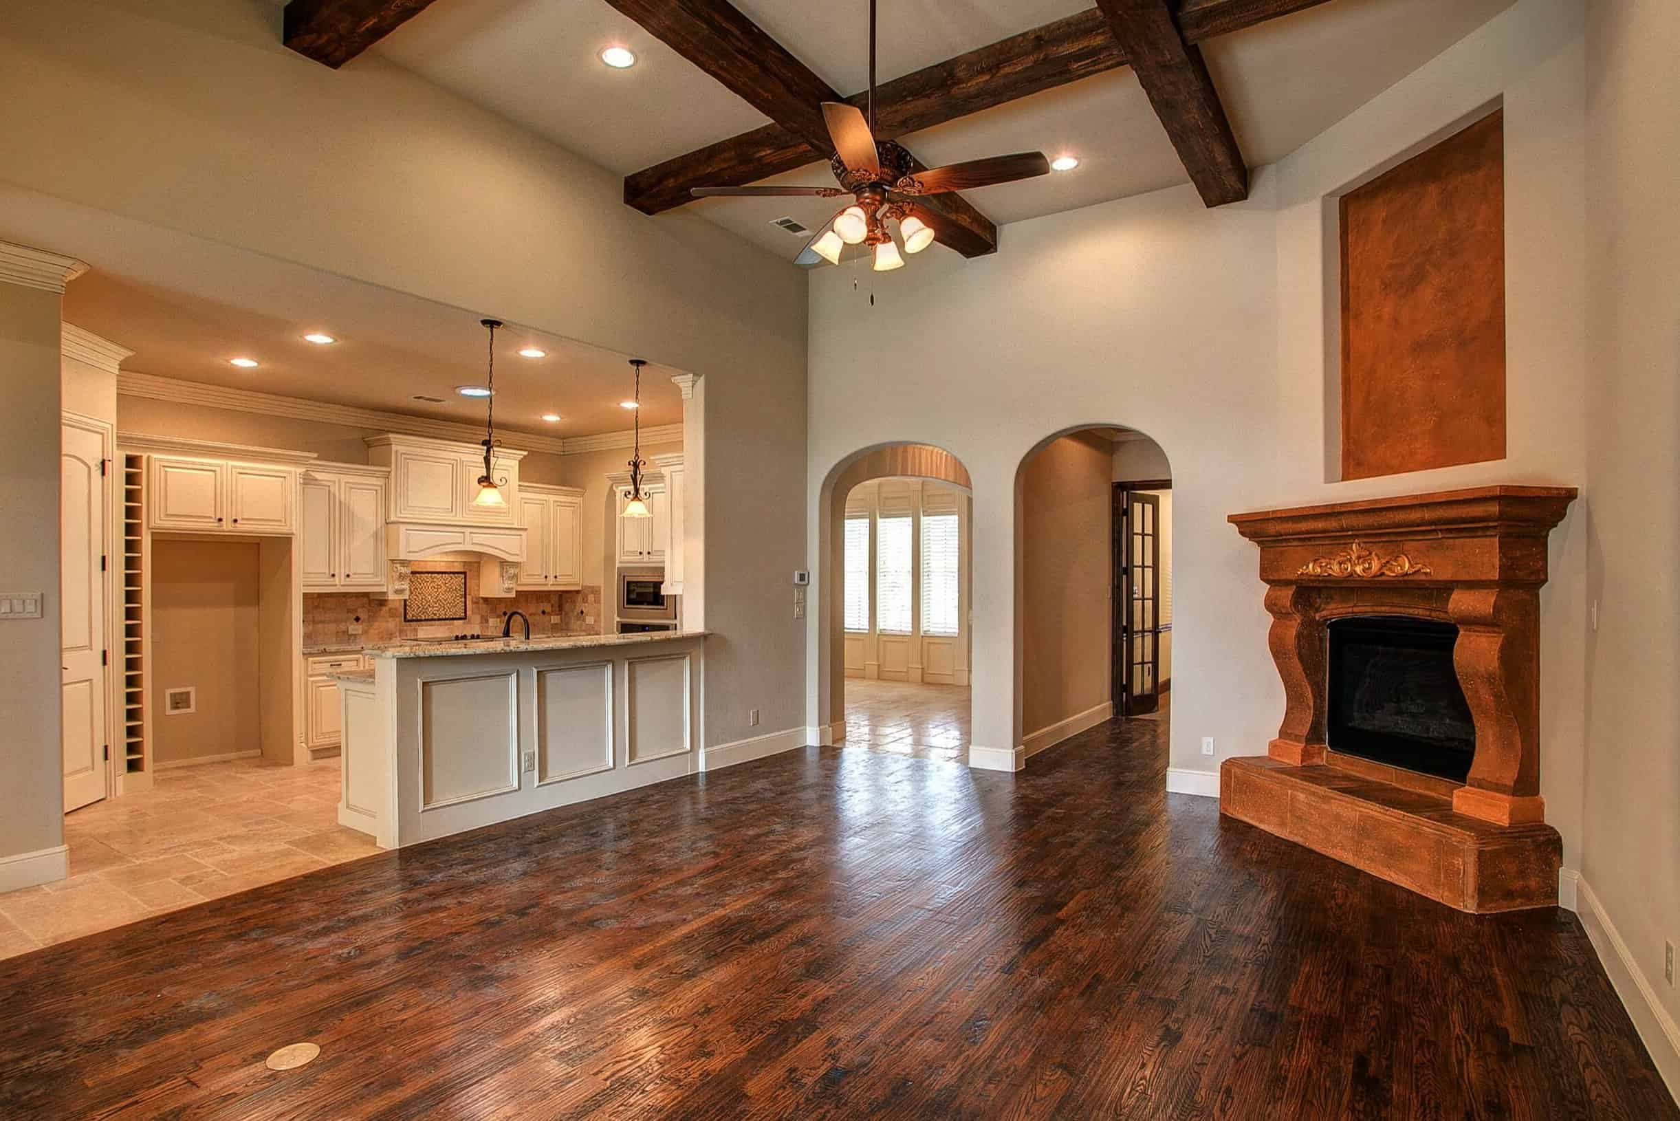
  2. Luxury open-concept kitchen and living room built by Oakmark Custom Homes, featuring custom cabinetry, wood beams, and wide-plank oak flooring.
    View Project
    02

    Hillside Transitional

    28 Photographs
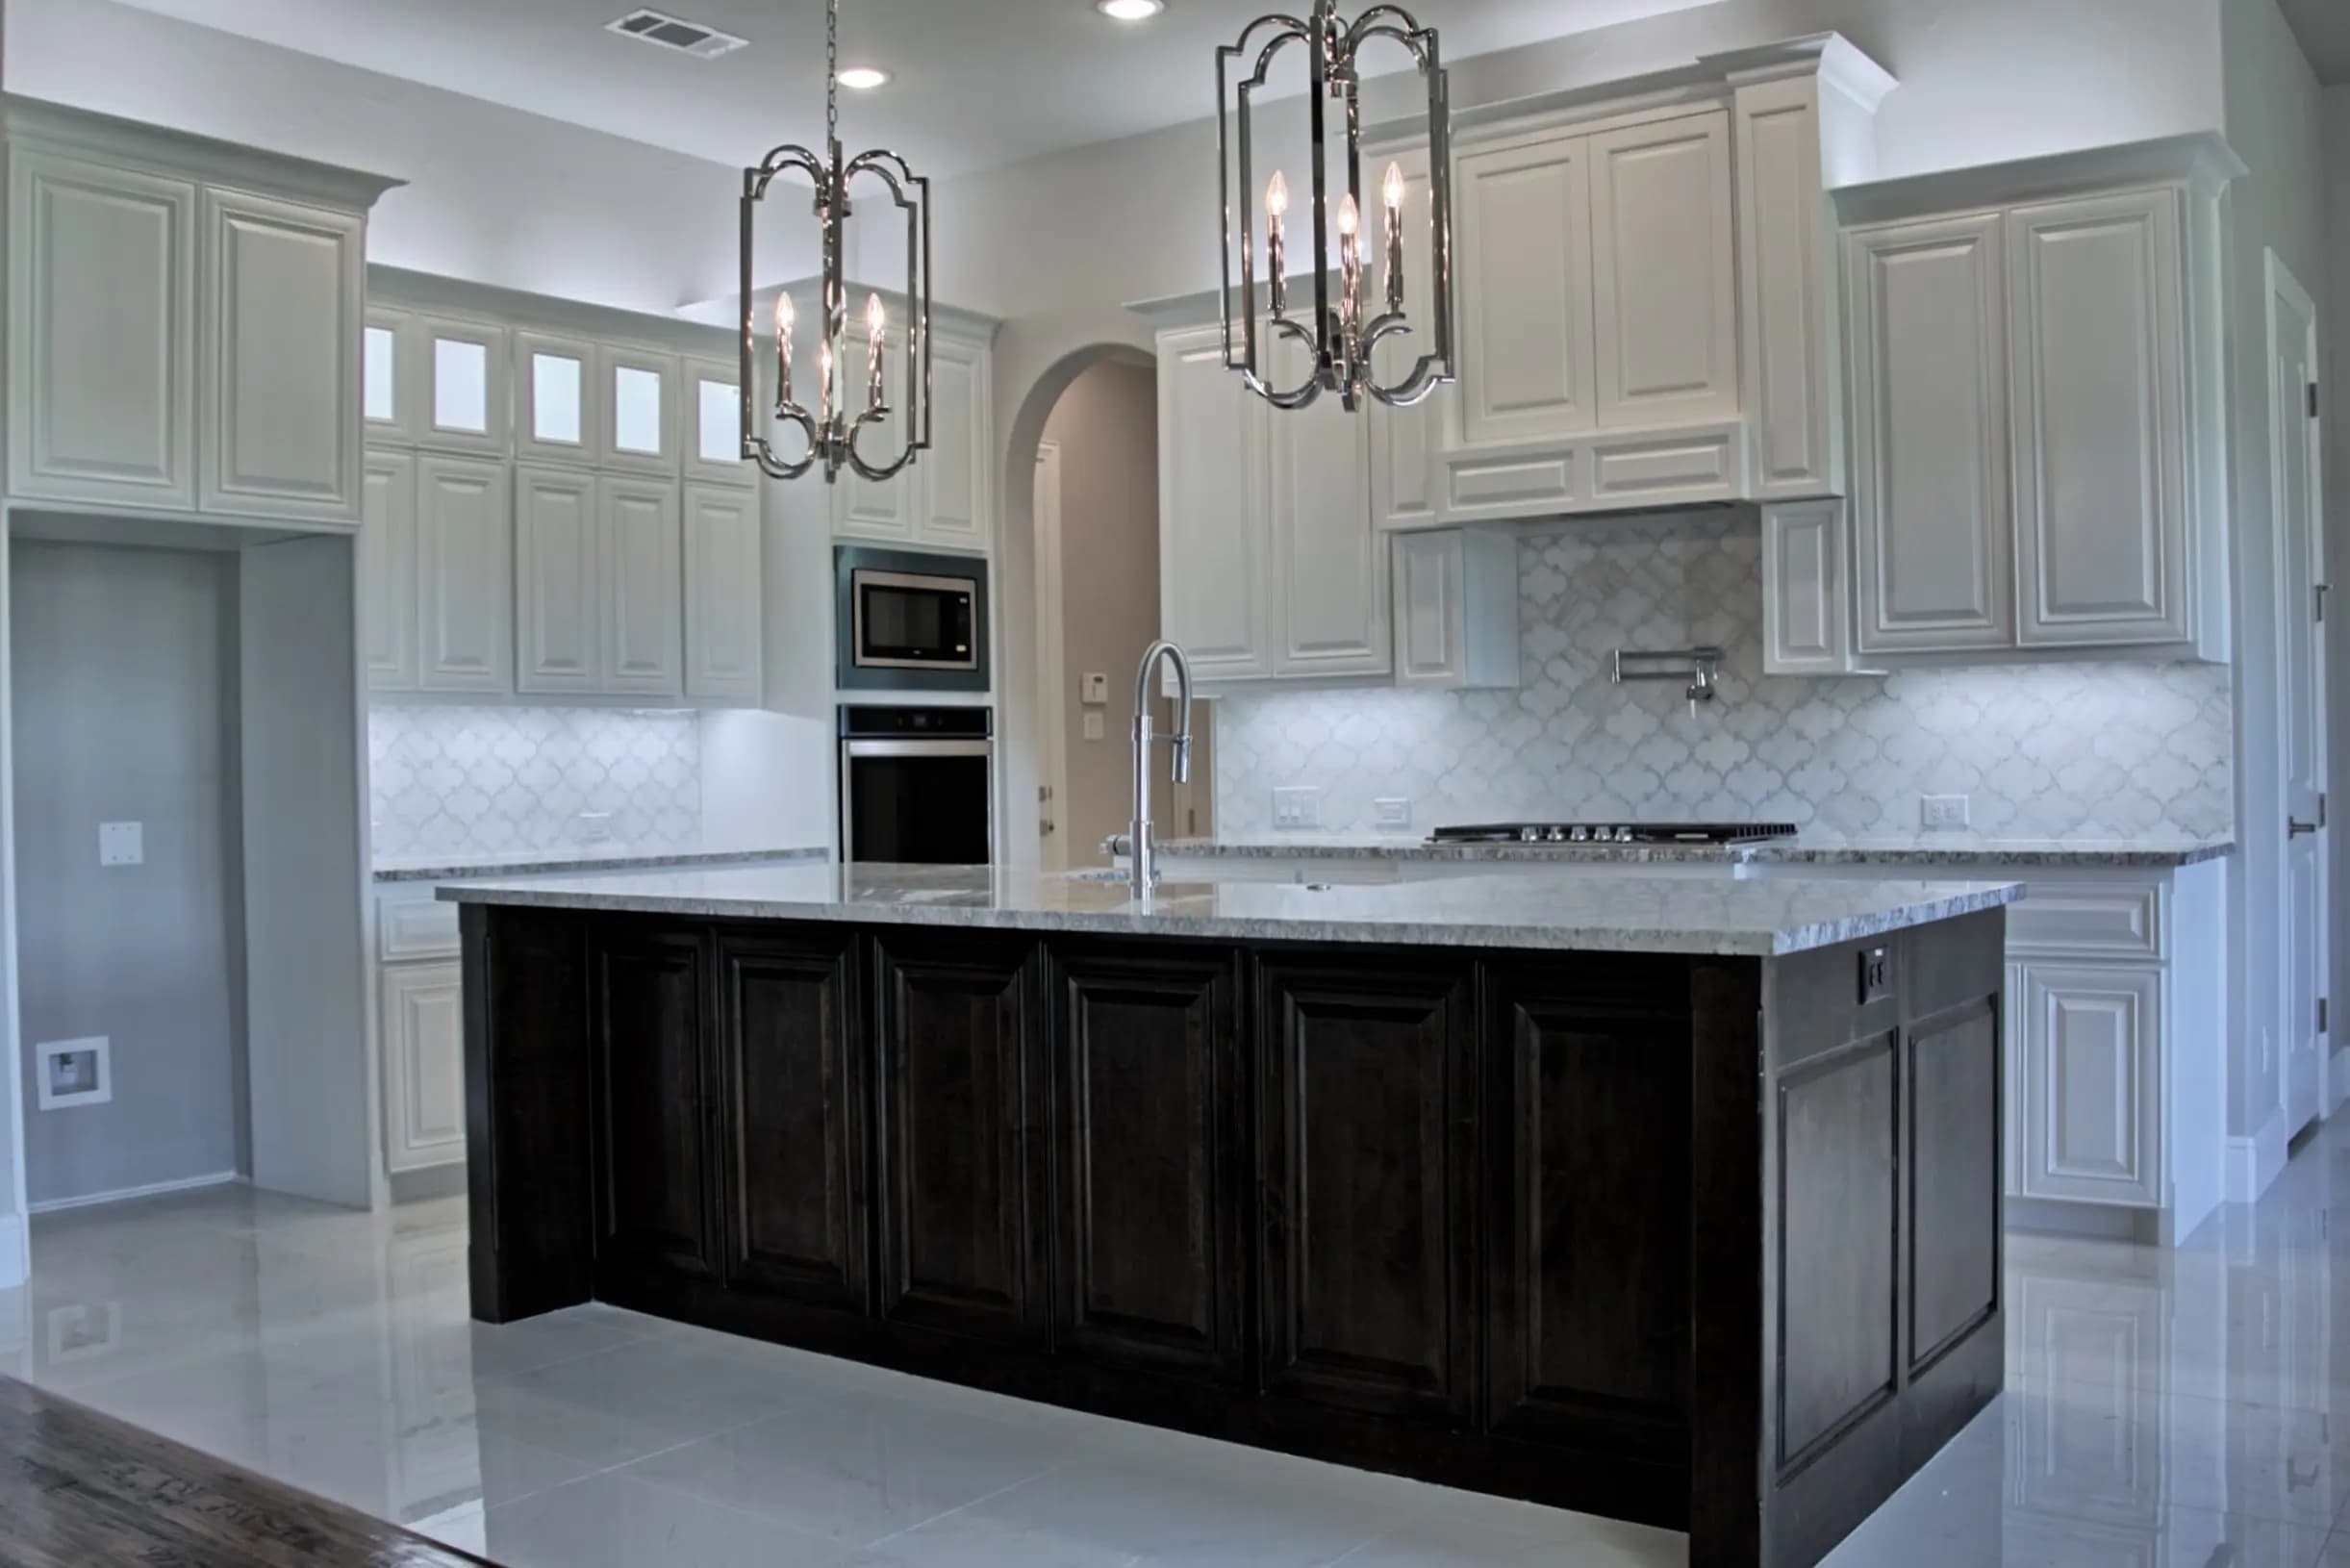
  3. Modern luxury kitchen with white upper cabinets, dark wood island, stainless steel appliances, marble countertops, and pendant lighting.
    View Project
    03

    Mondavi Estates

    23 Photographs
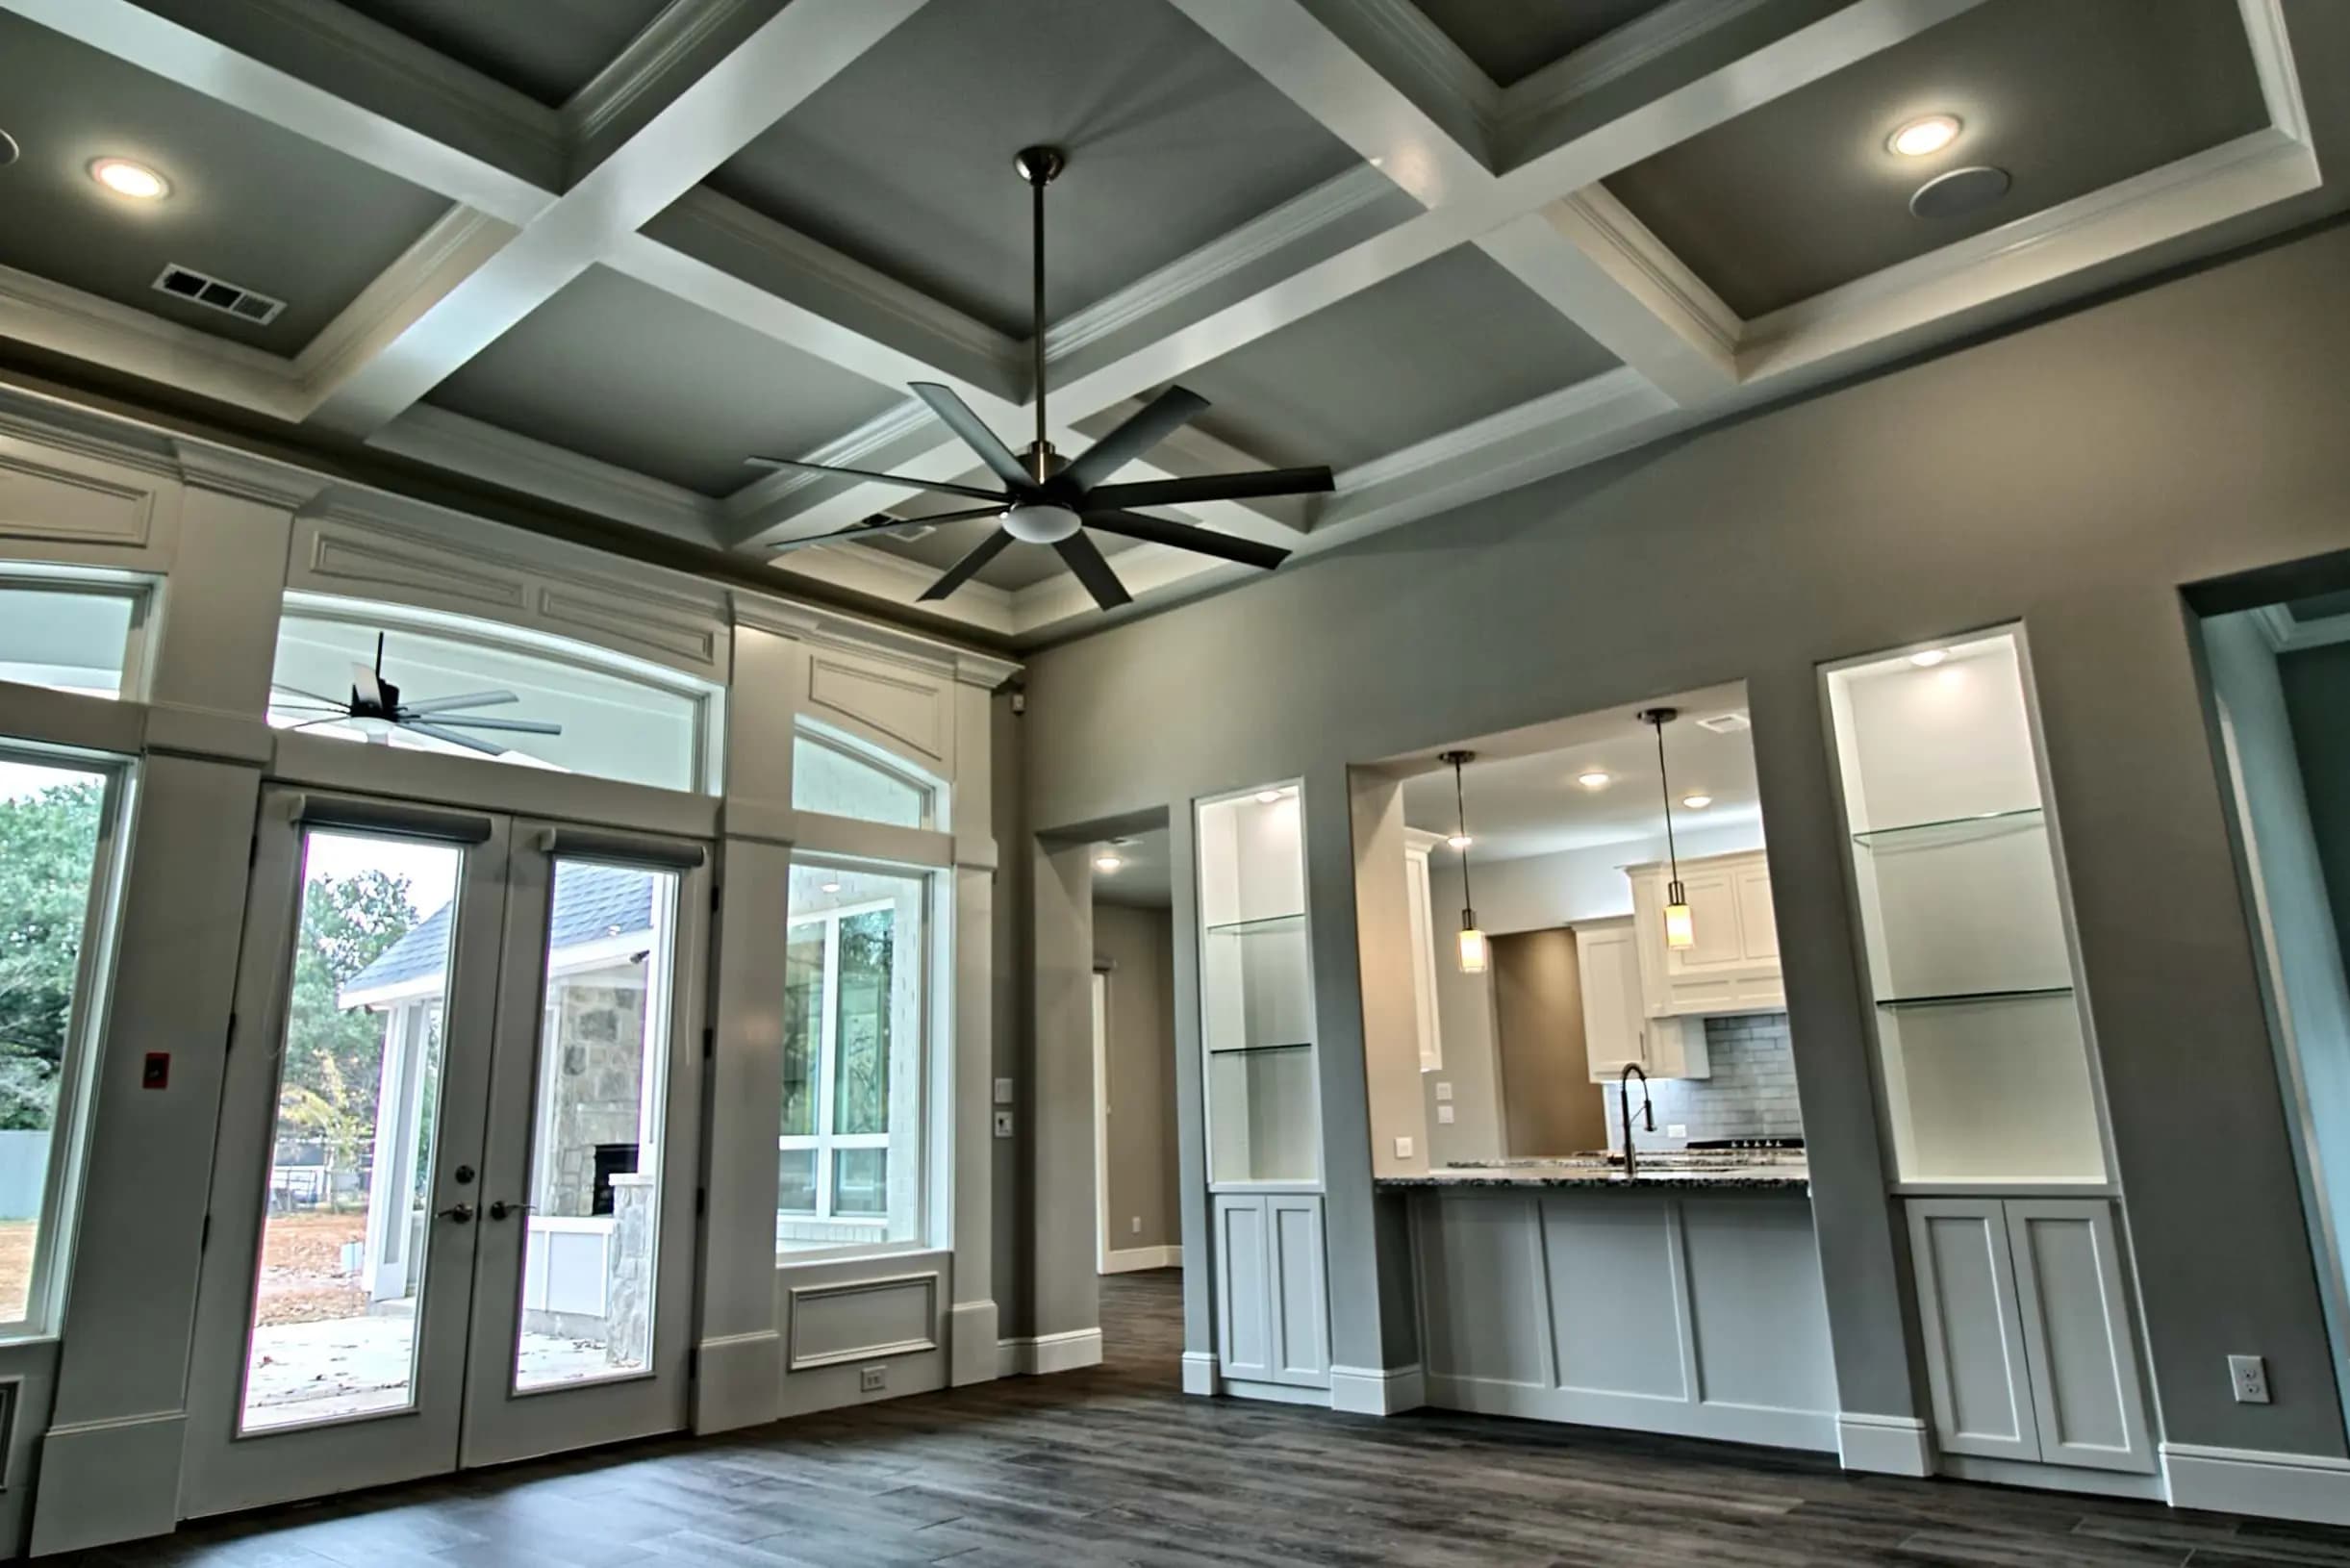
  4. Modern open-concept living room with coffered ceiling, oversized ceiling fan, glass built-ins, and French doors leading to a stone patio. Hardwood flooring and pendant lighting accent the luxury Craftsman-style interior.
    View Project
    04

    Cottage Craftsman

    31 Photographs
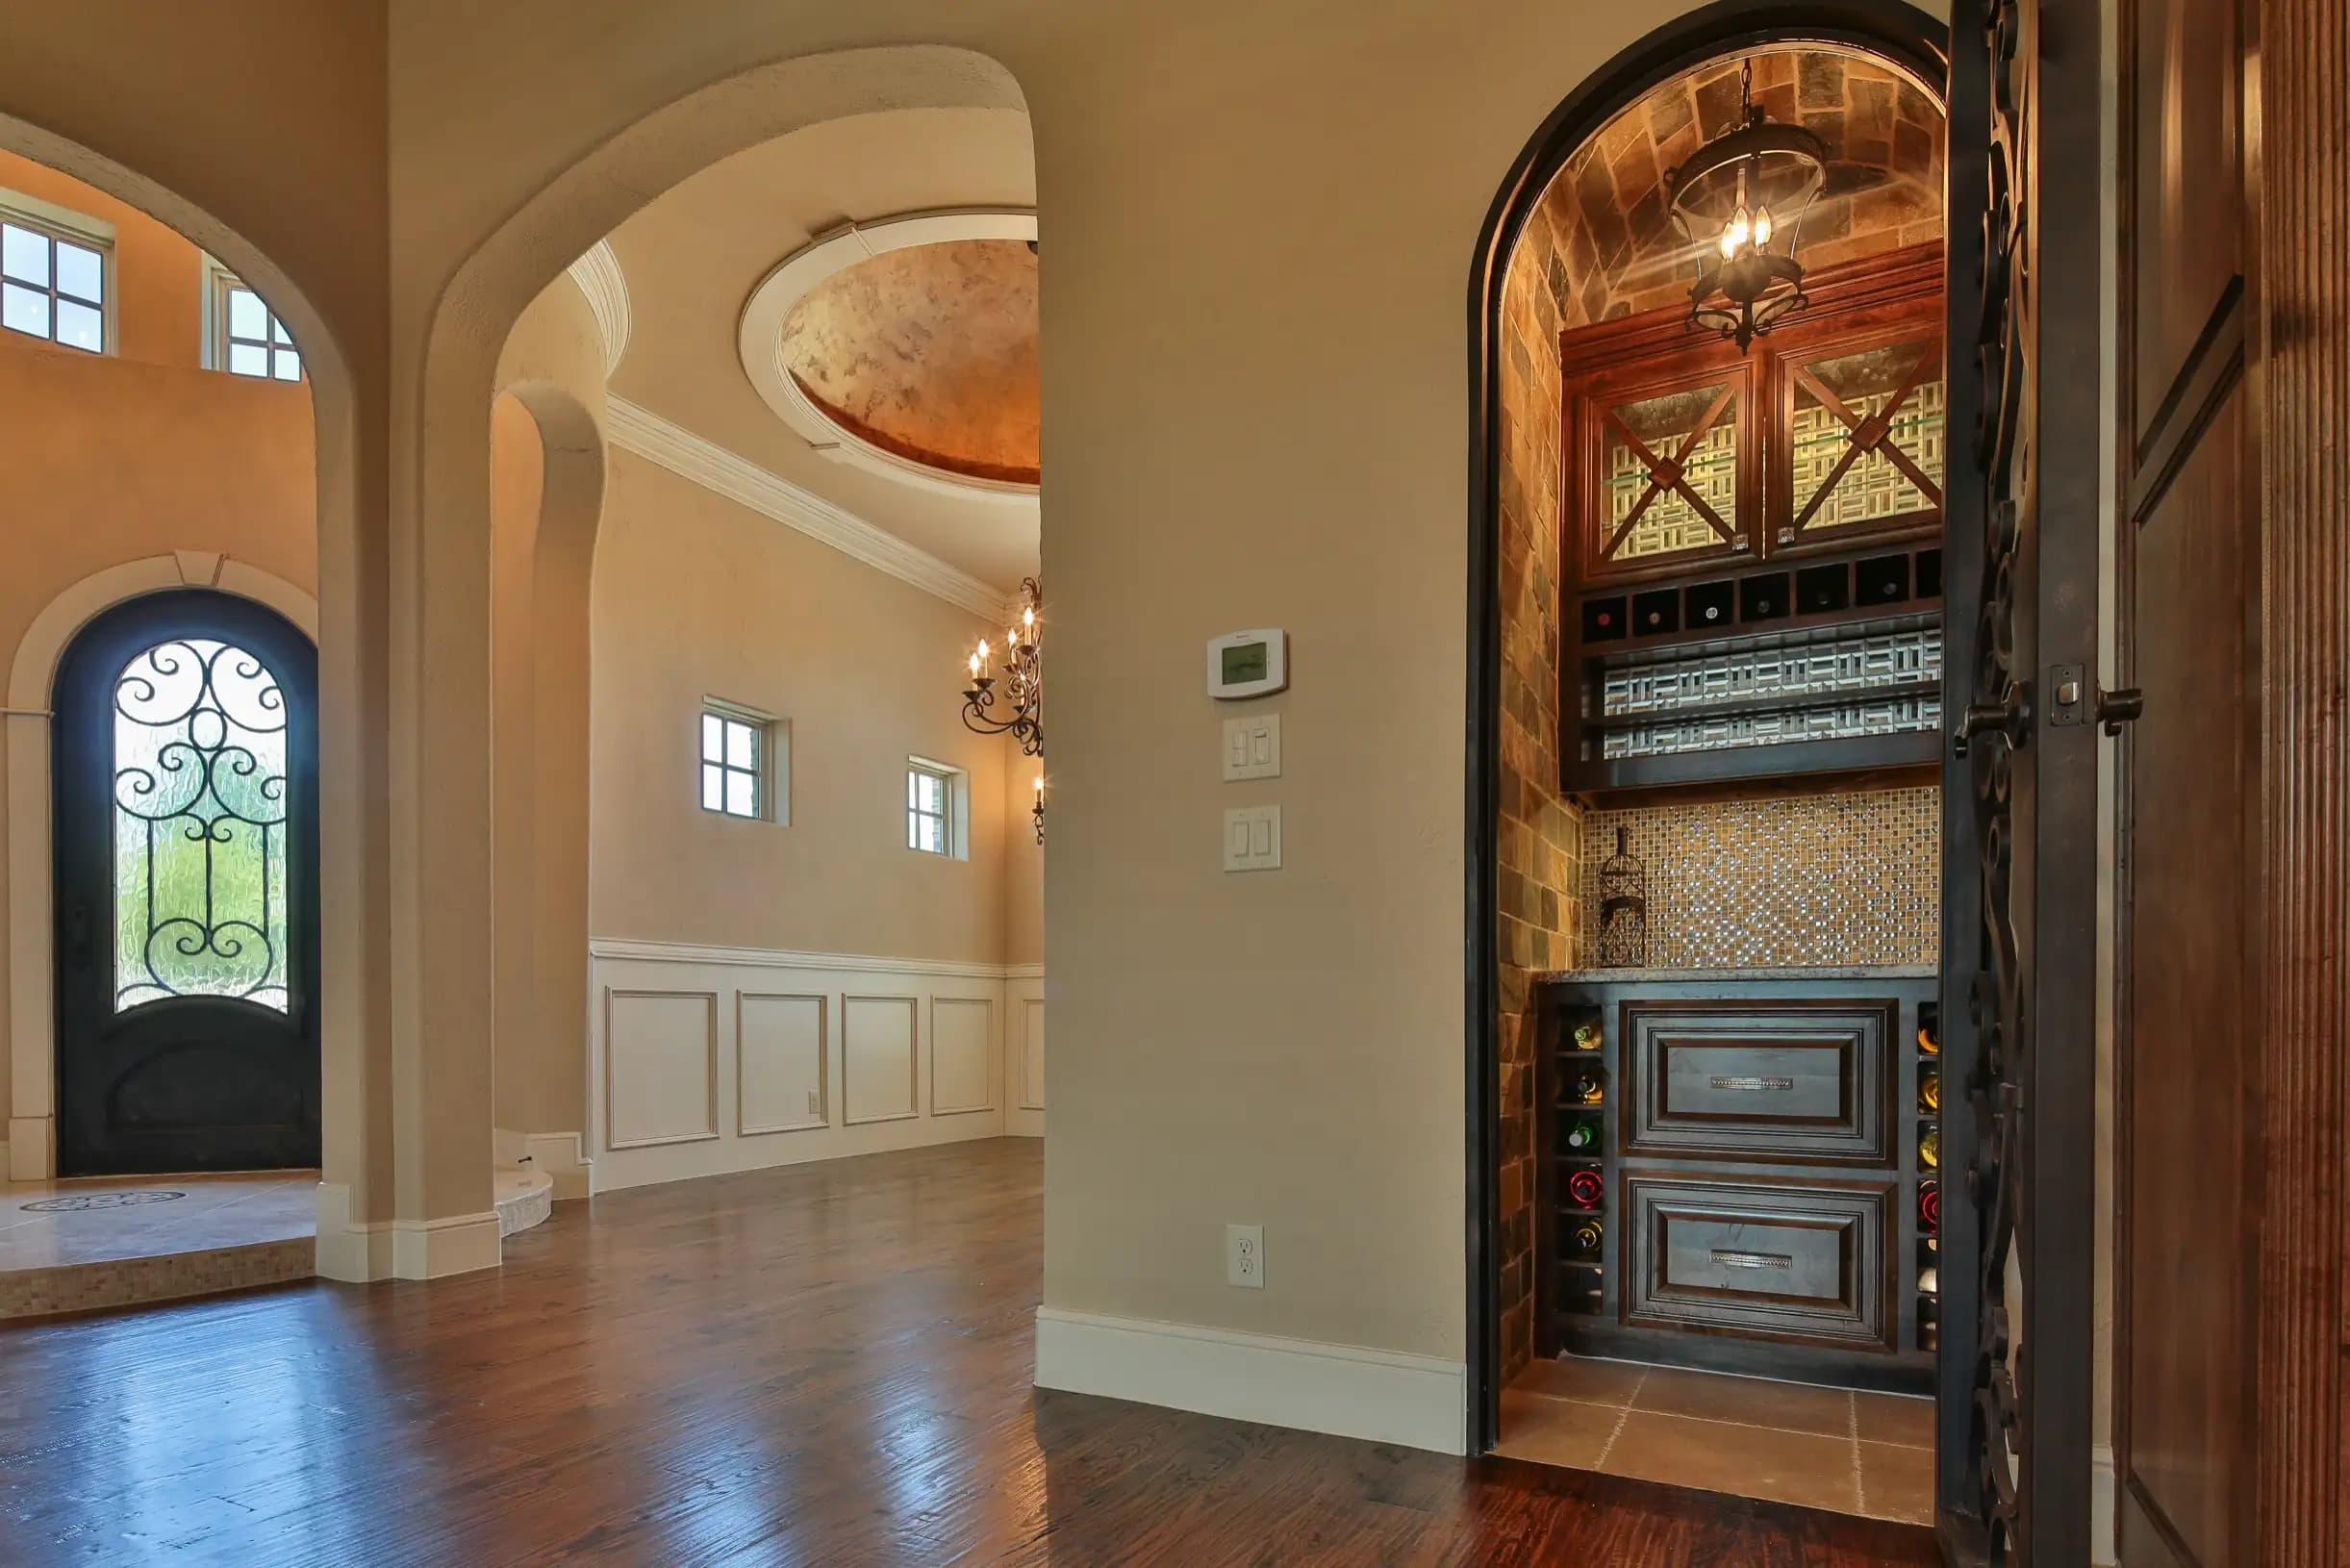
  5. Elegant entryway with arched doorways, wood flooring, decorative ceiling detail, and a built-in wine storage nook with iron door and rich wood cabinetry.
    View Project
    05

    Cedar Grove

    25 Photographs
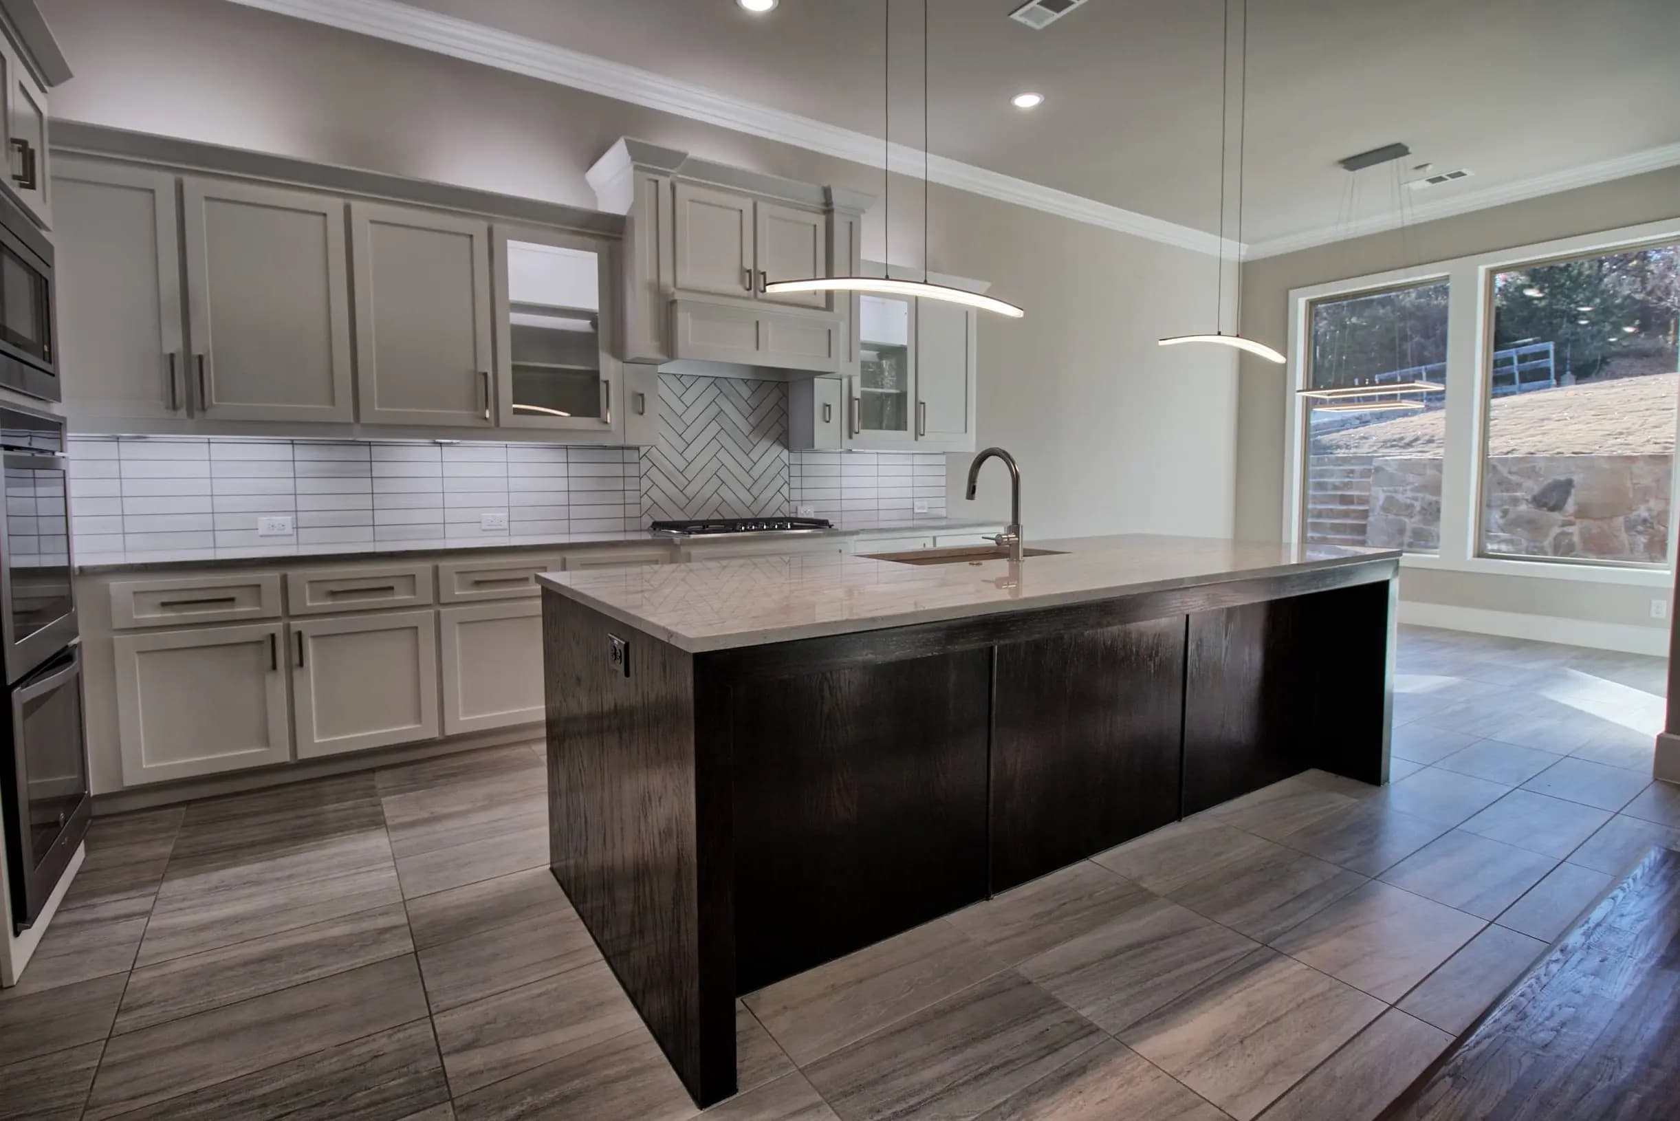
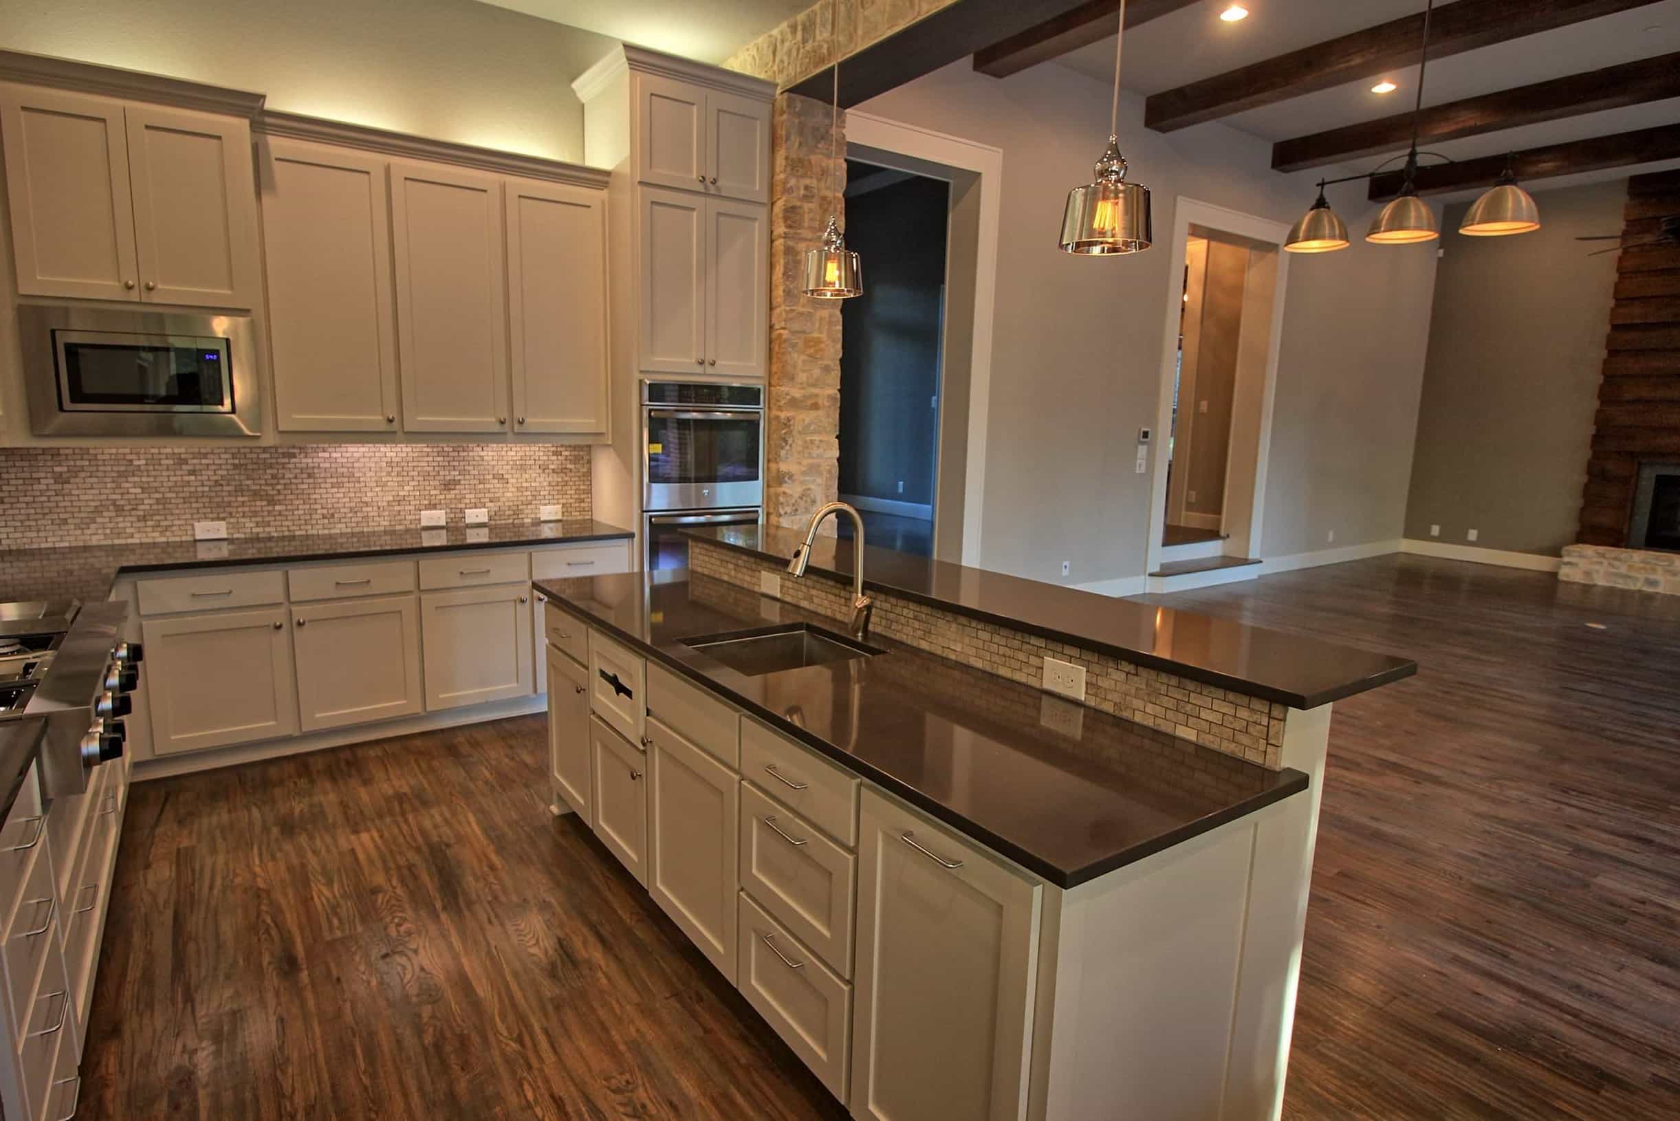
  6. Contemporary kitchen with light gray shaker cabinets, herringbone tile backsplash, large picture windows, and a dark wood island with quartz countertop and built-in sink. Features modern pendant lighting and large format tile flooring.
    View Project
    06

    Woodland Hills

    18 Photographs
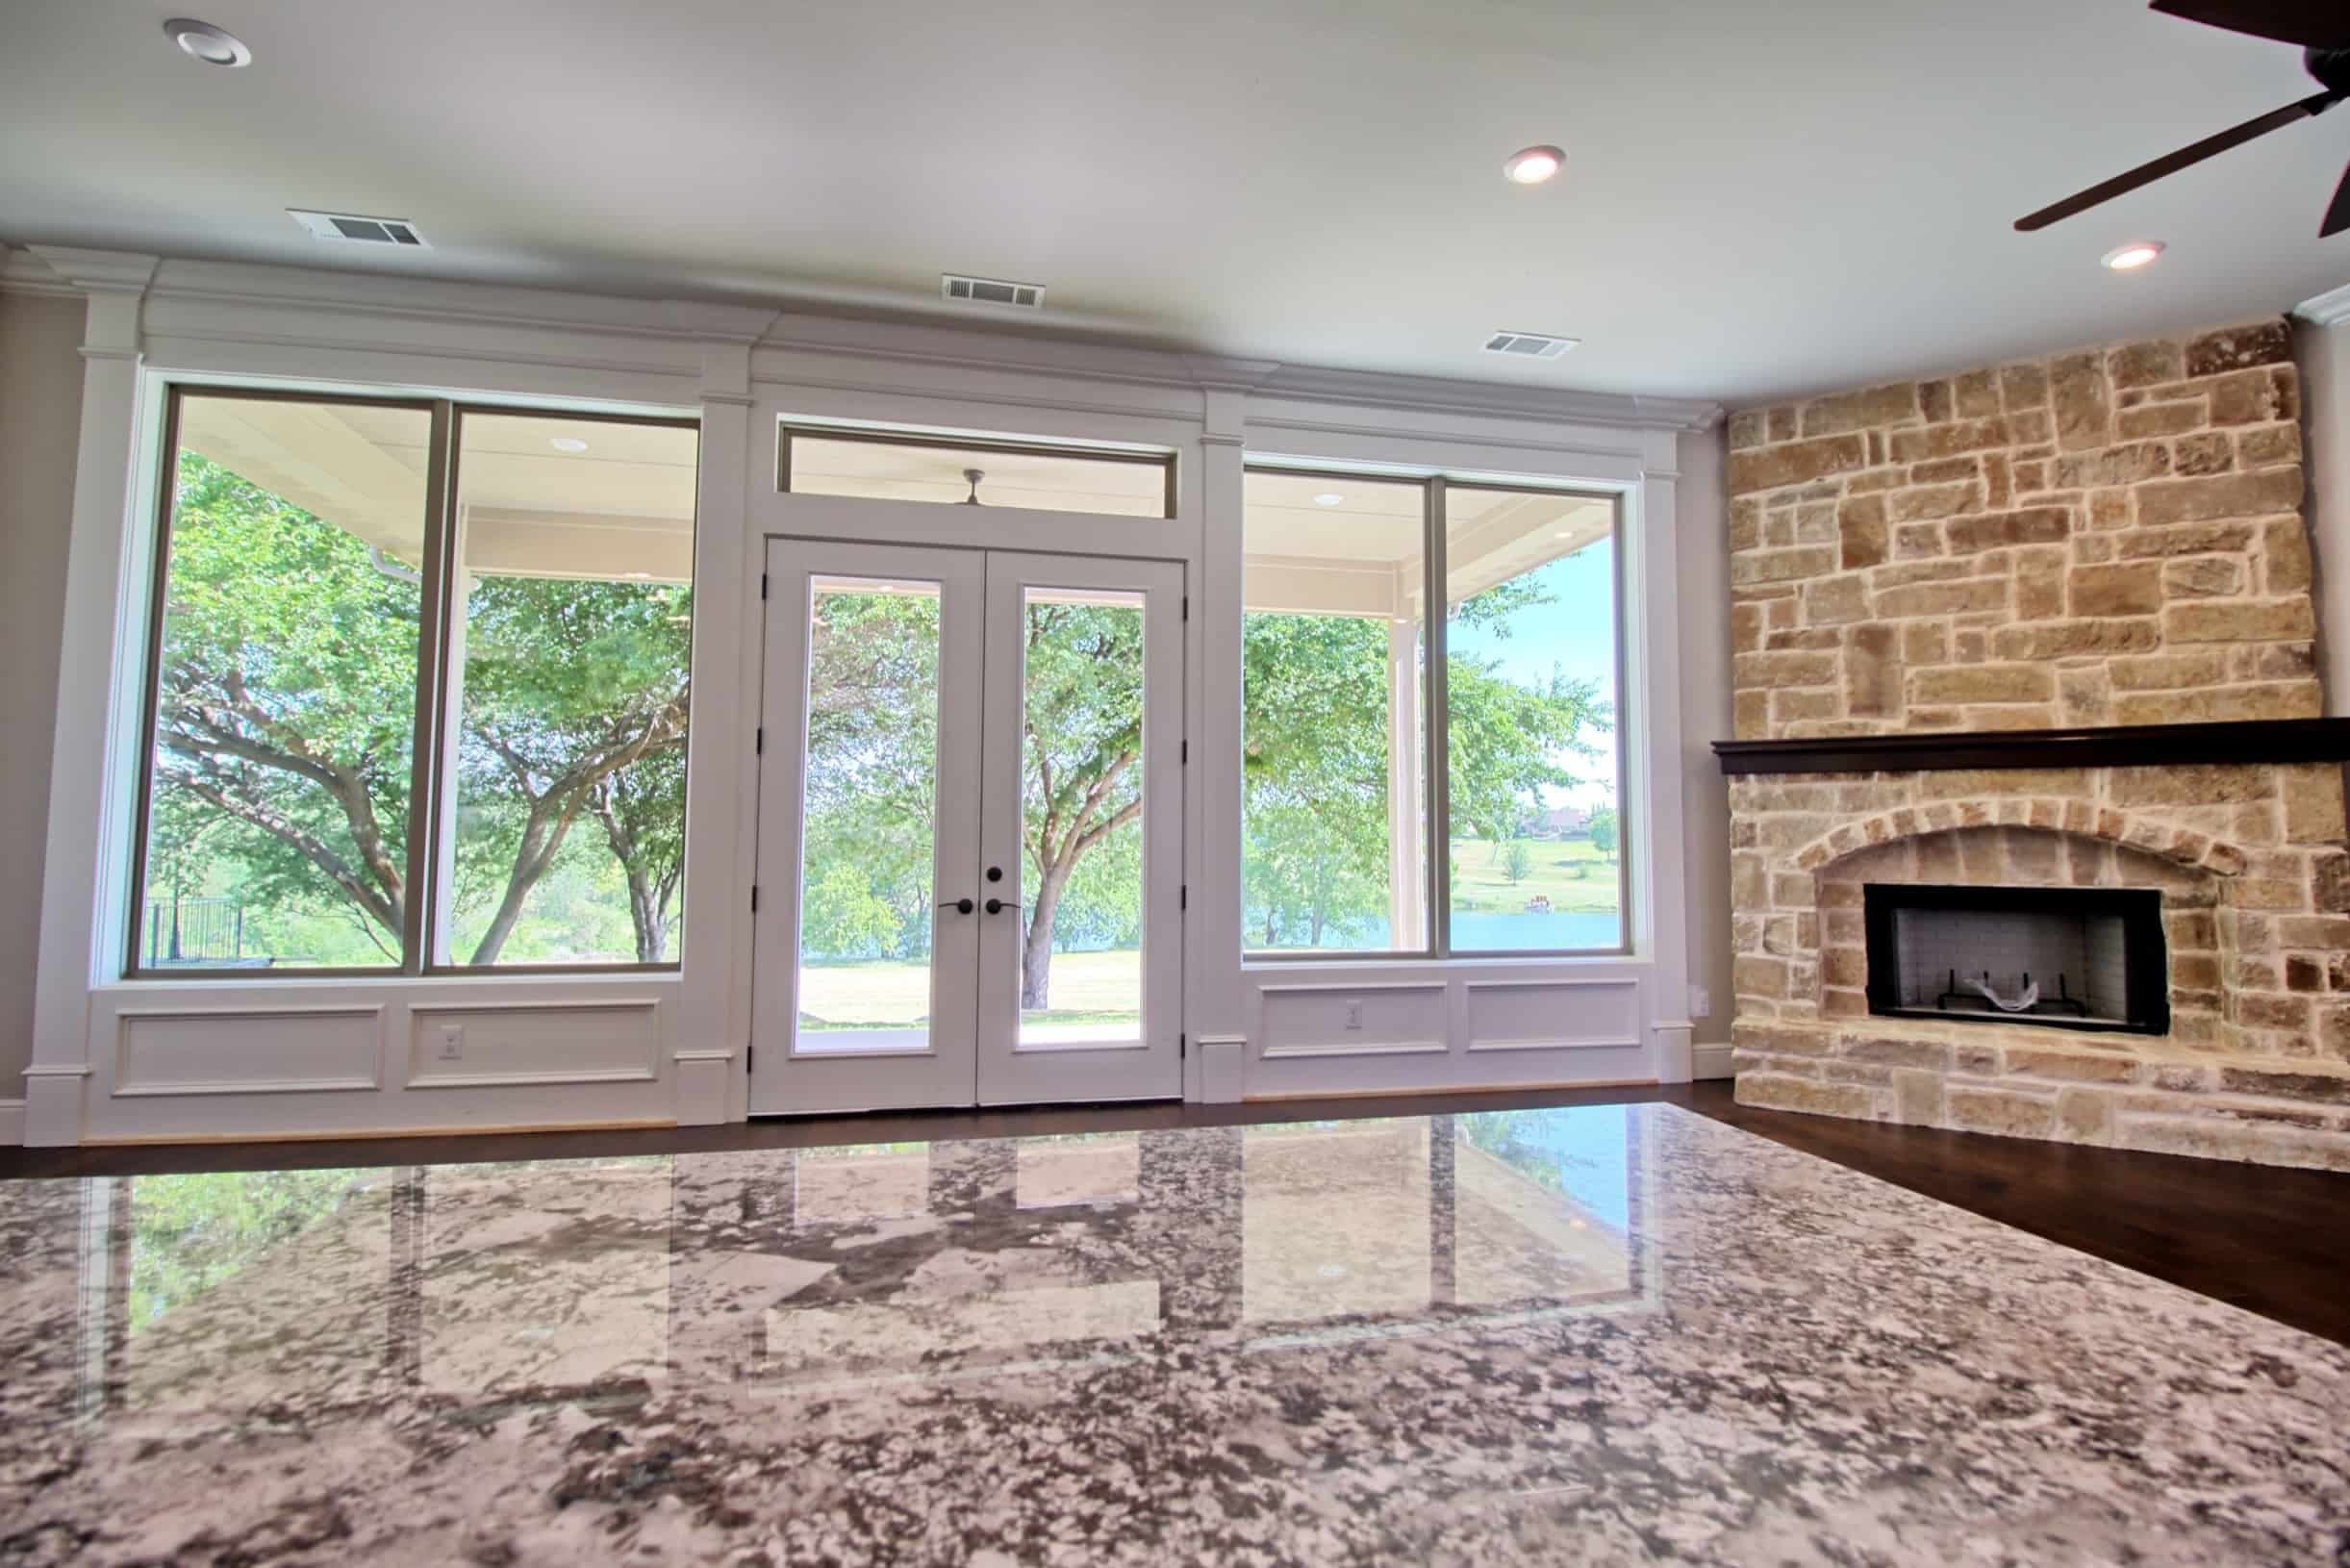
  7. Luxury living room in an Oakmark Custom Homes custom build featuring floor-to-ceiling windows, stone fireplace, and elegant French doors overlooking scenic views.
    View Project
    07

    On the Pond

    19 Photographs
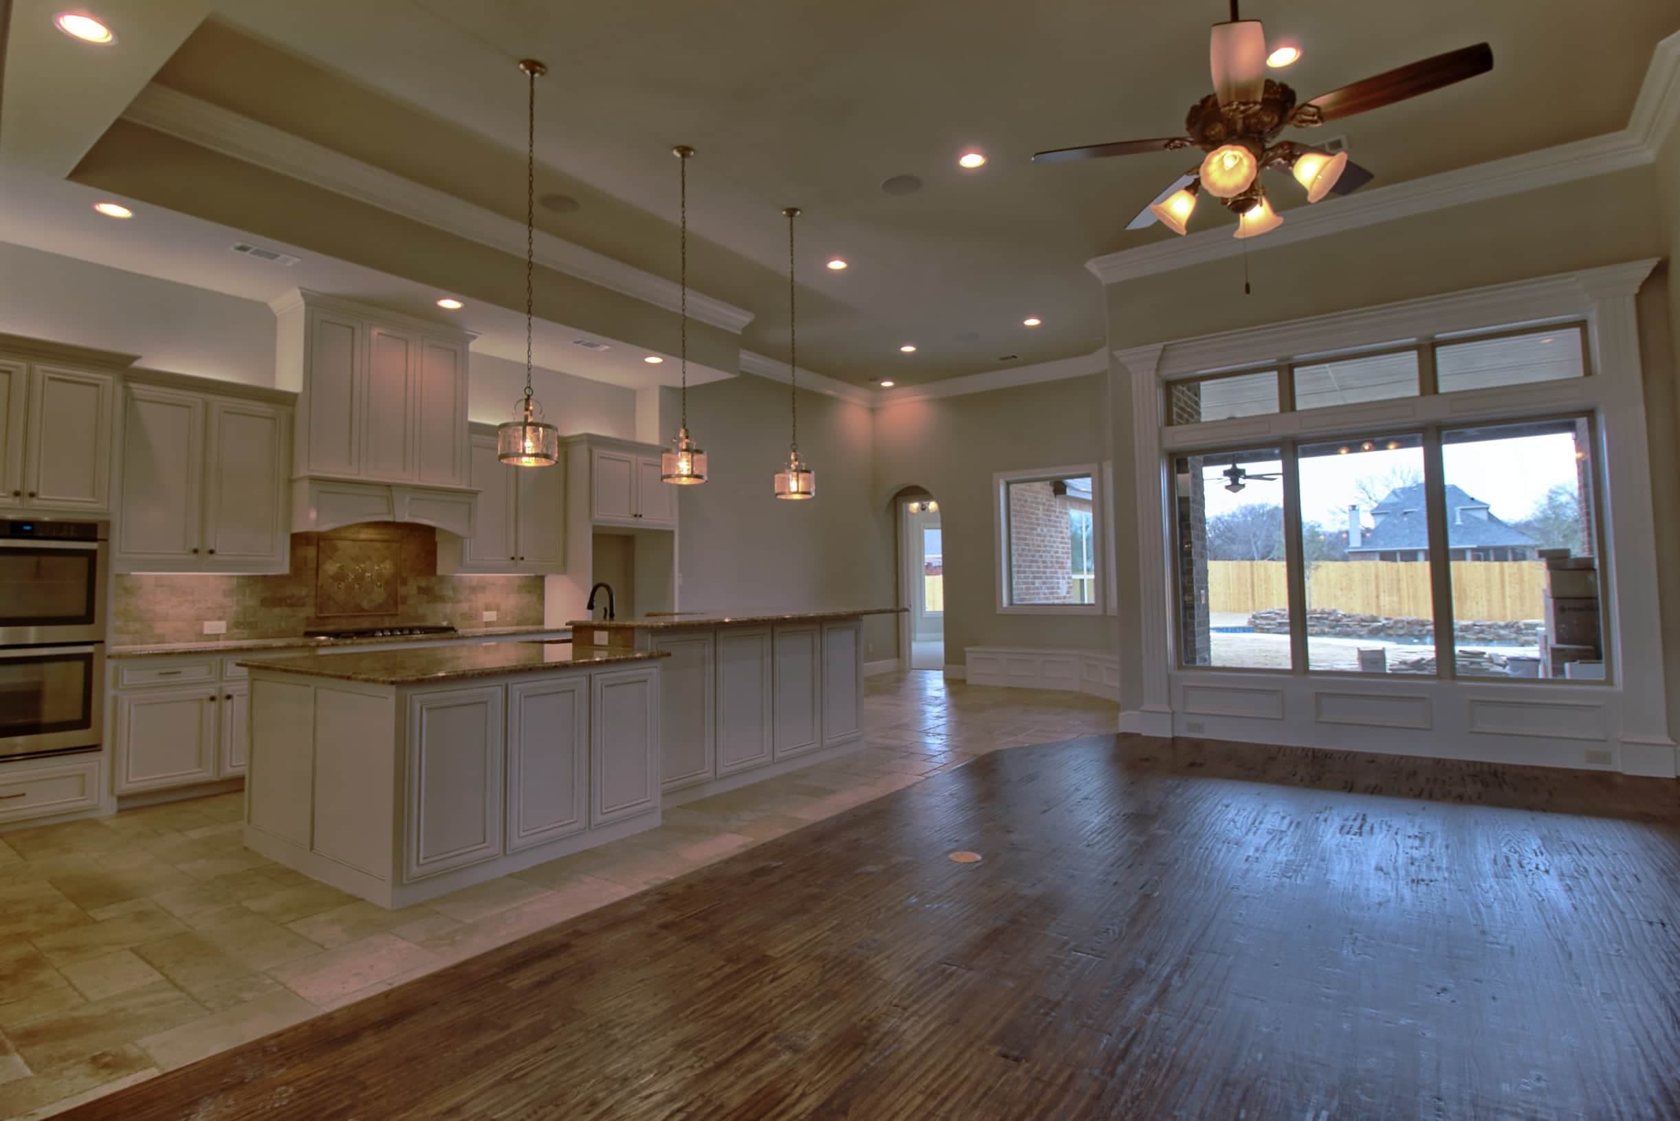
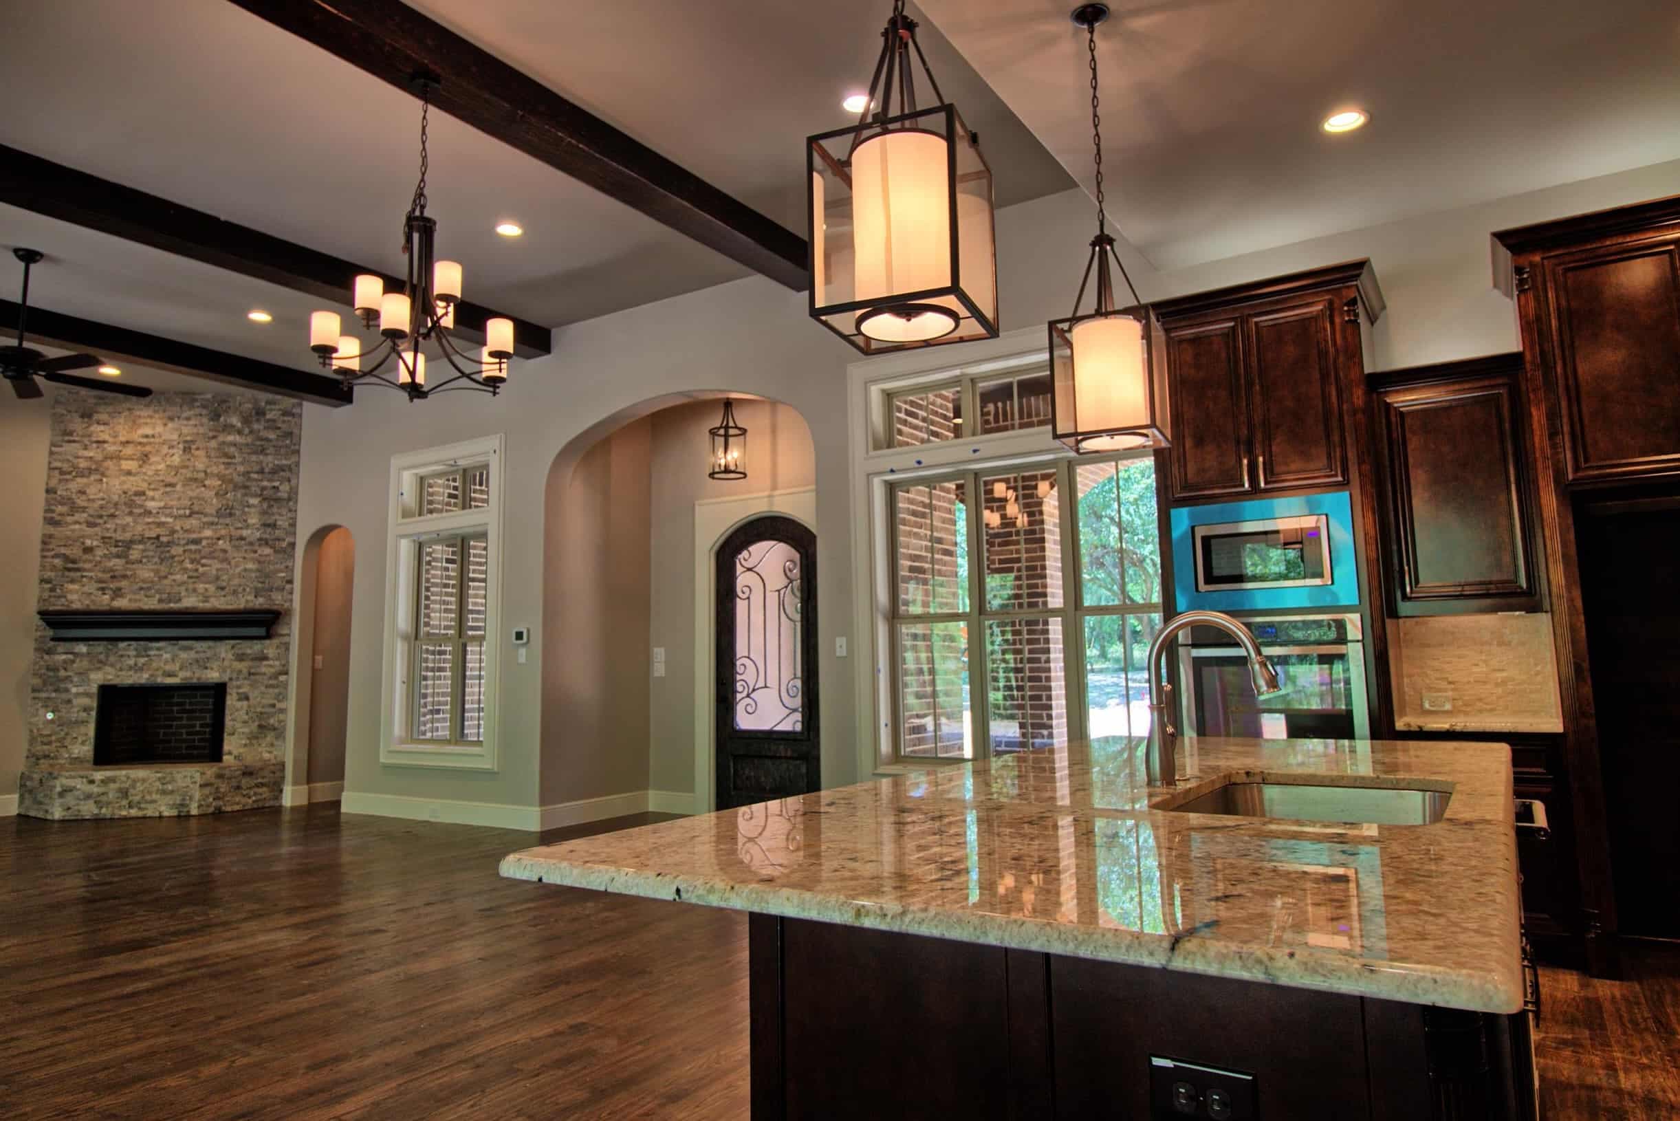
  8. Luxury custom kitchen and living space by Oakmark Custom Homes featuring large island, pendant lighting, and open-concept design with oversized windows.
    View Project
    08

    Forrest Traditional

    10 Photographs
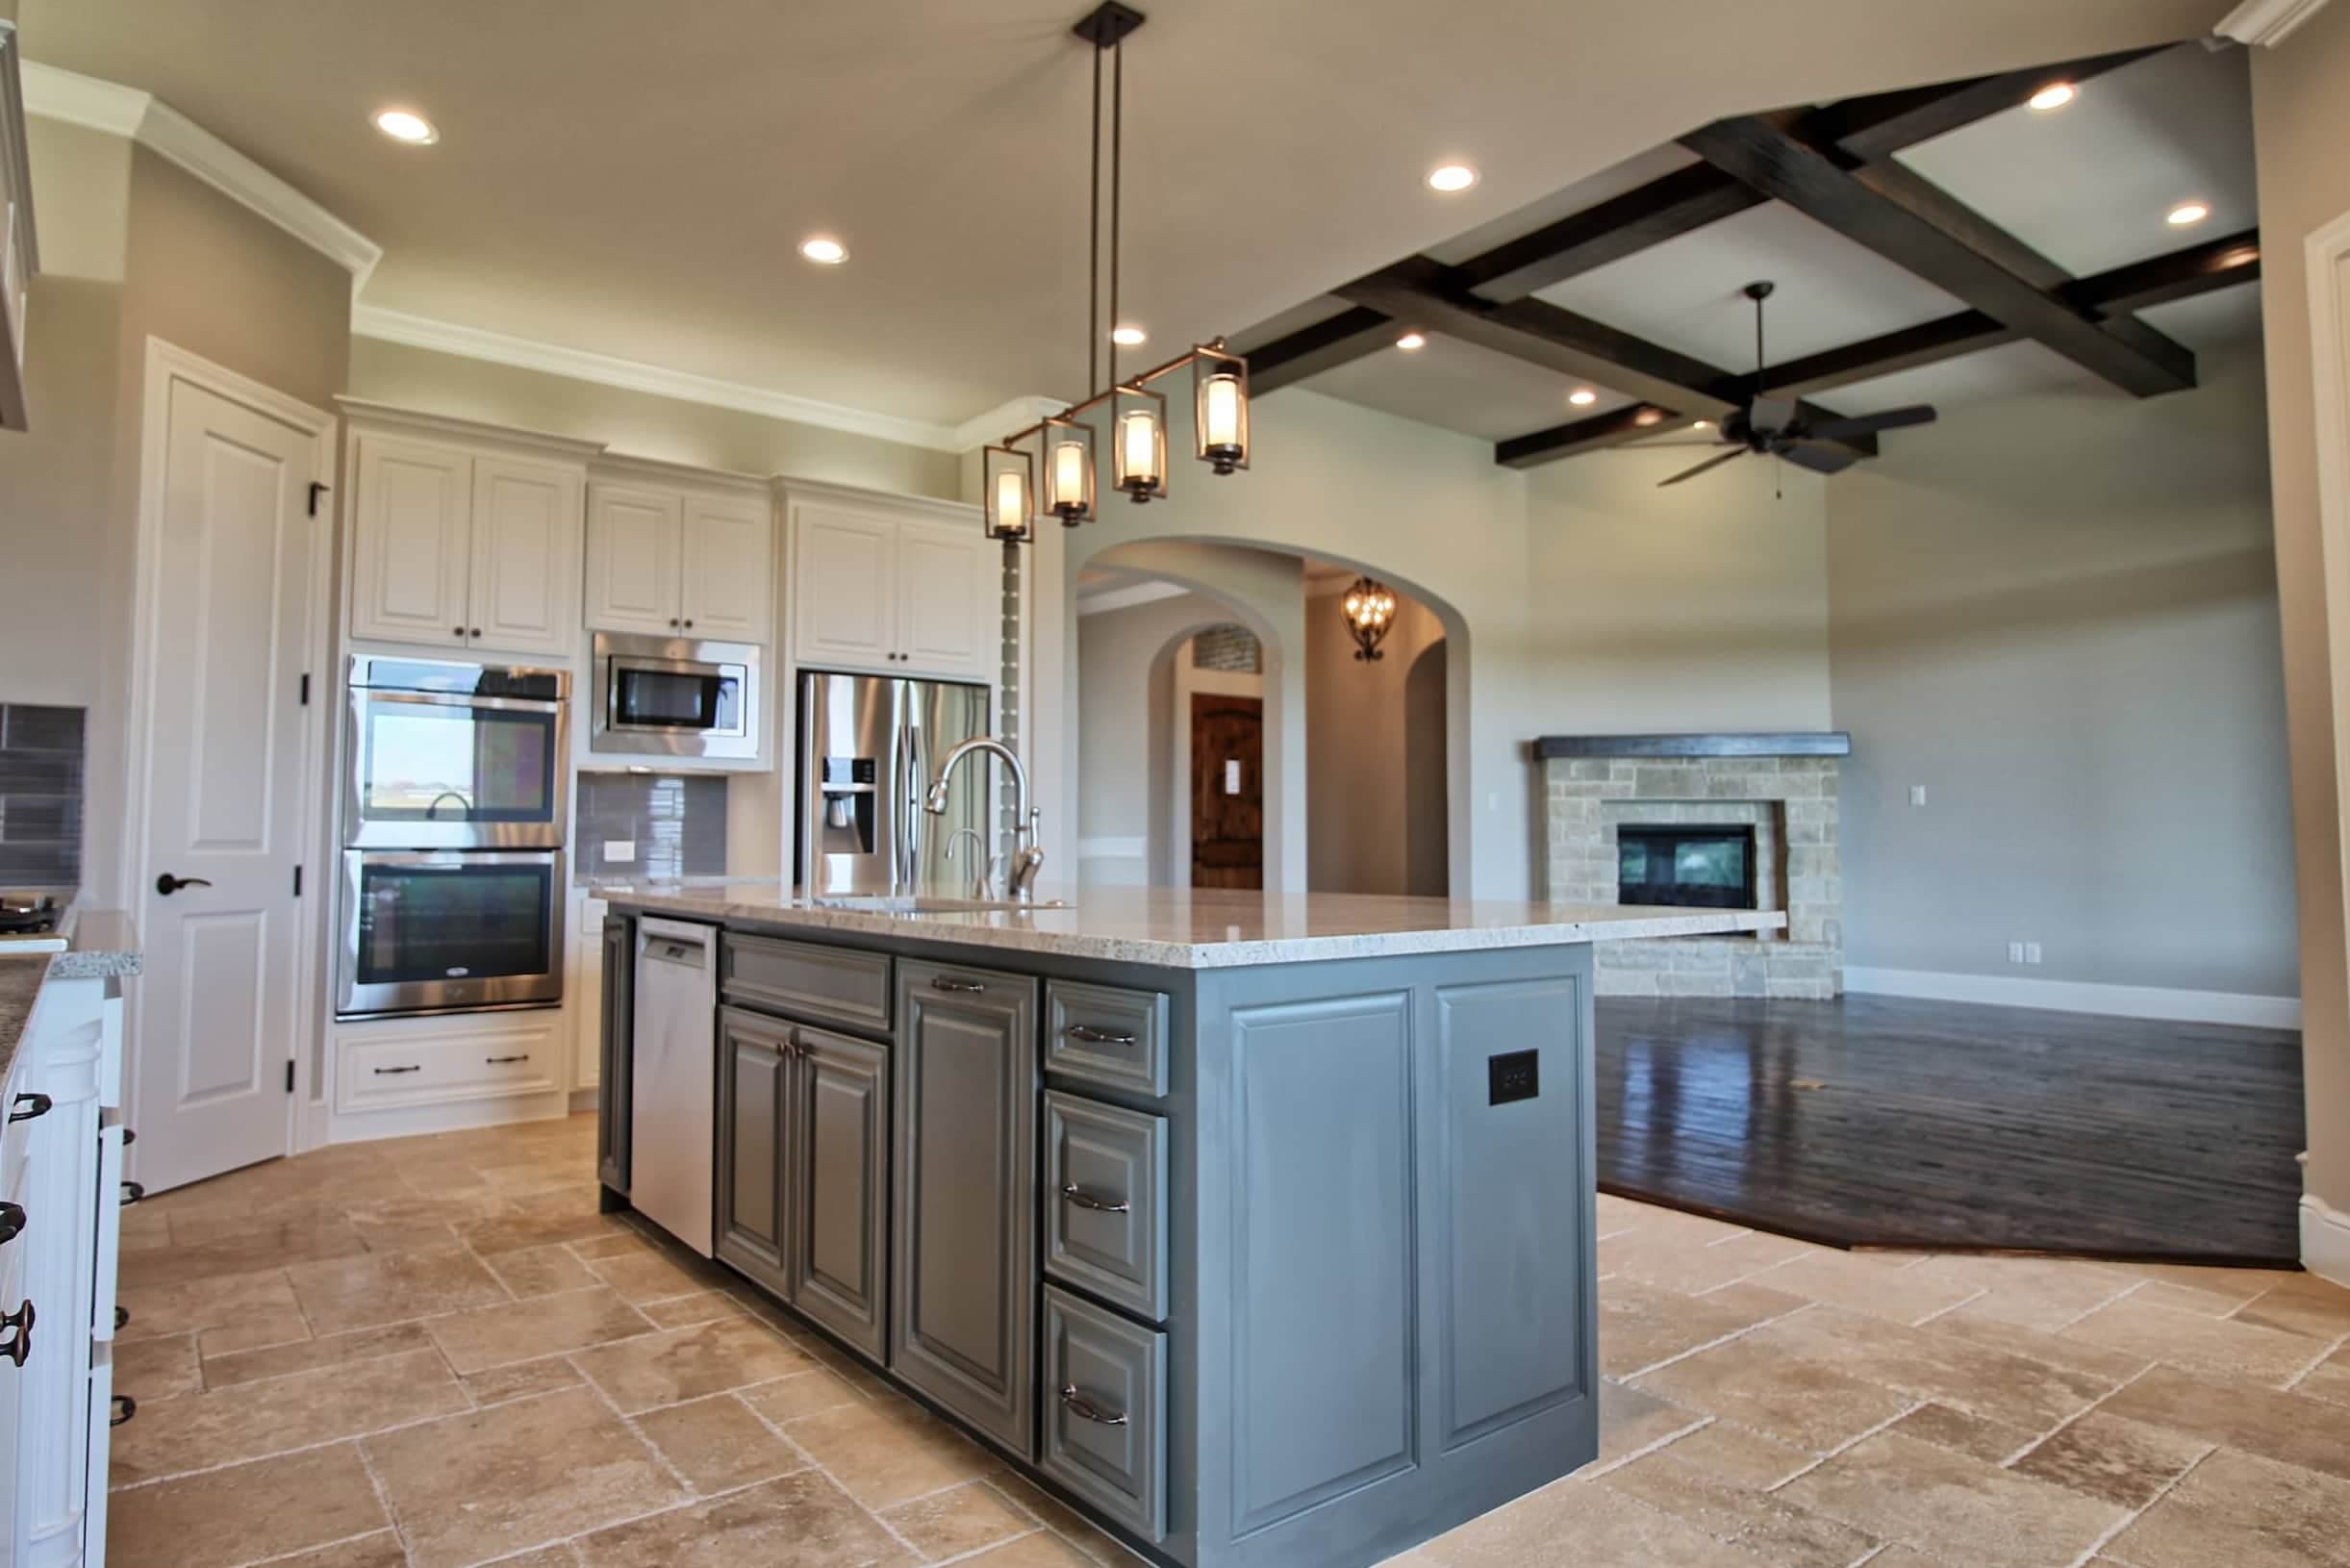
  9. Modern custom kitchen by Oakmark Custom Homes with contrasting cabinetry, oversized island, pendant lighting, and open living room with stone fireplace.
    View Project
    09

    Eagle Ridge

    18 Photographs
  10. Luxury open-concept living space by Oakmark Custom Homes with rustic fireplace, wood beams, and custom kitchen with white cabinetry.
    View Project
    10

    Riverdale

    18 Photographs
  11. Luxury Oakmark Custom Homes living room and kitchen with stone fireplace, exposed beams, and granite island under designer pendant lights.
    View Project
    11

    Ravenwood

    6 Photographs
  12. Custom kitchen by Oakmark Custom Homes featuring quartz countertops, white cabinetry, stone accents, and open-concept design with hardwood floors.
    View Project
    12

    Trailwood Court

    14 Photographs
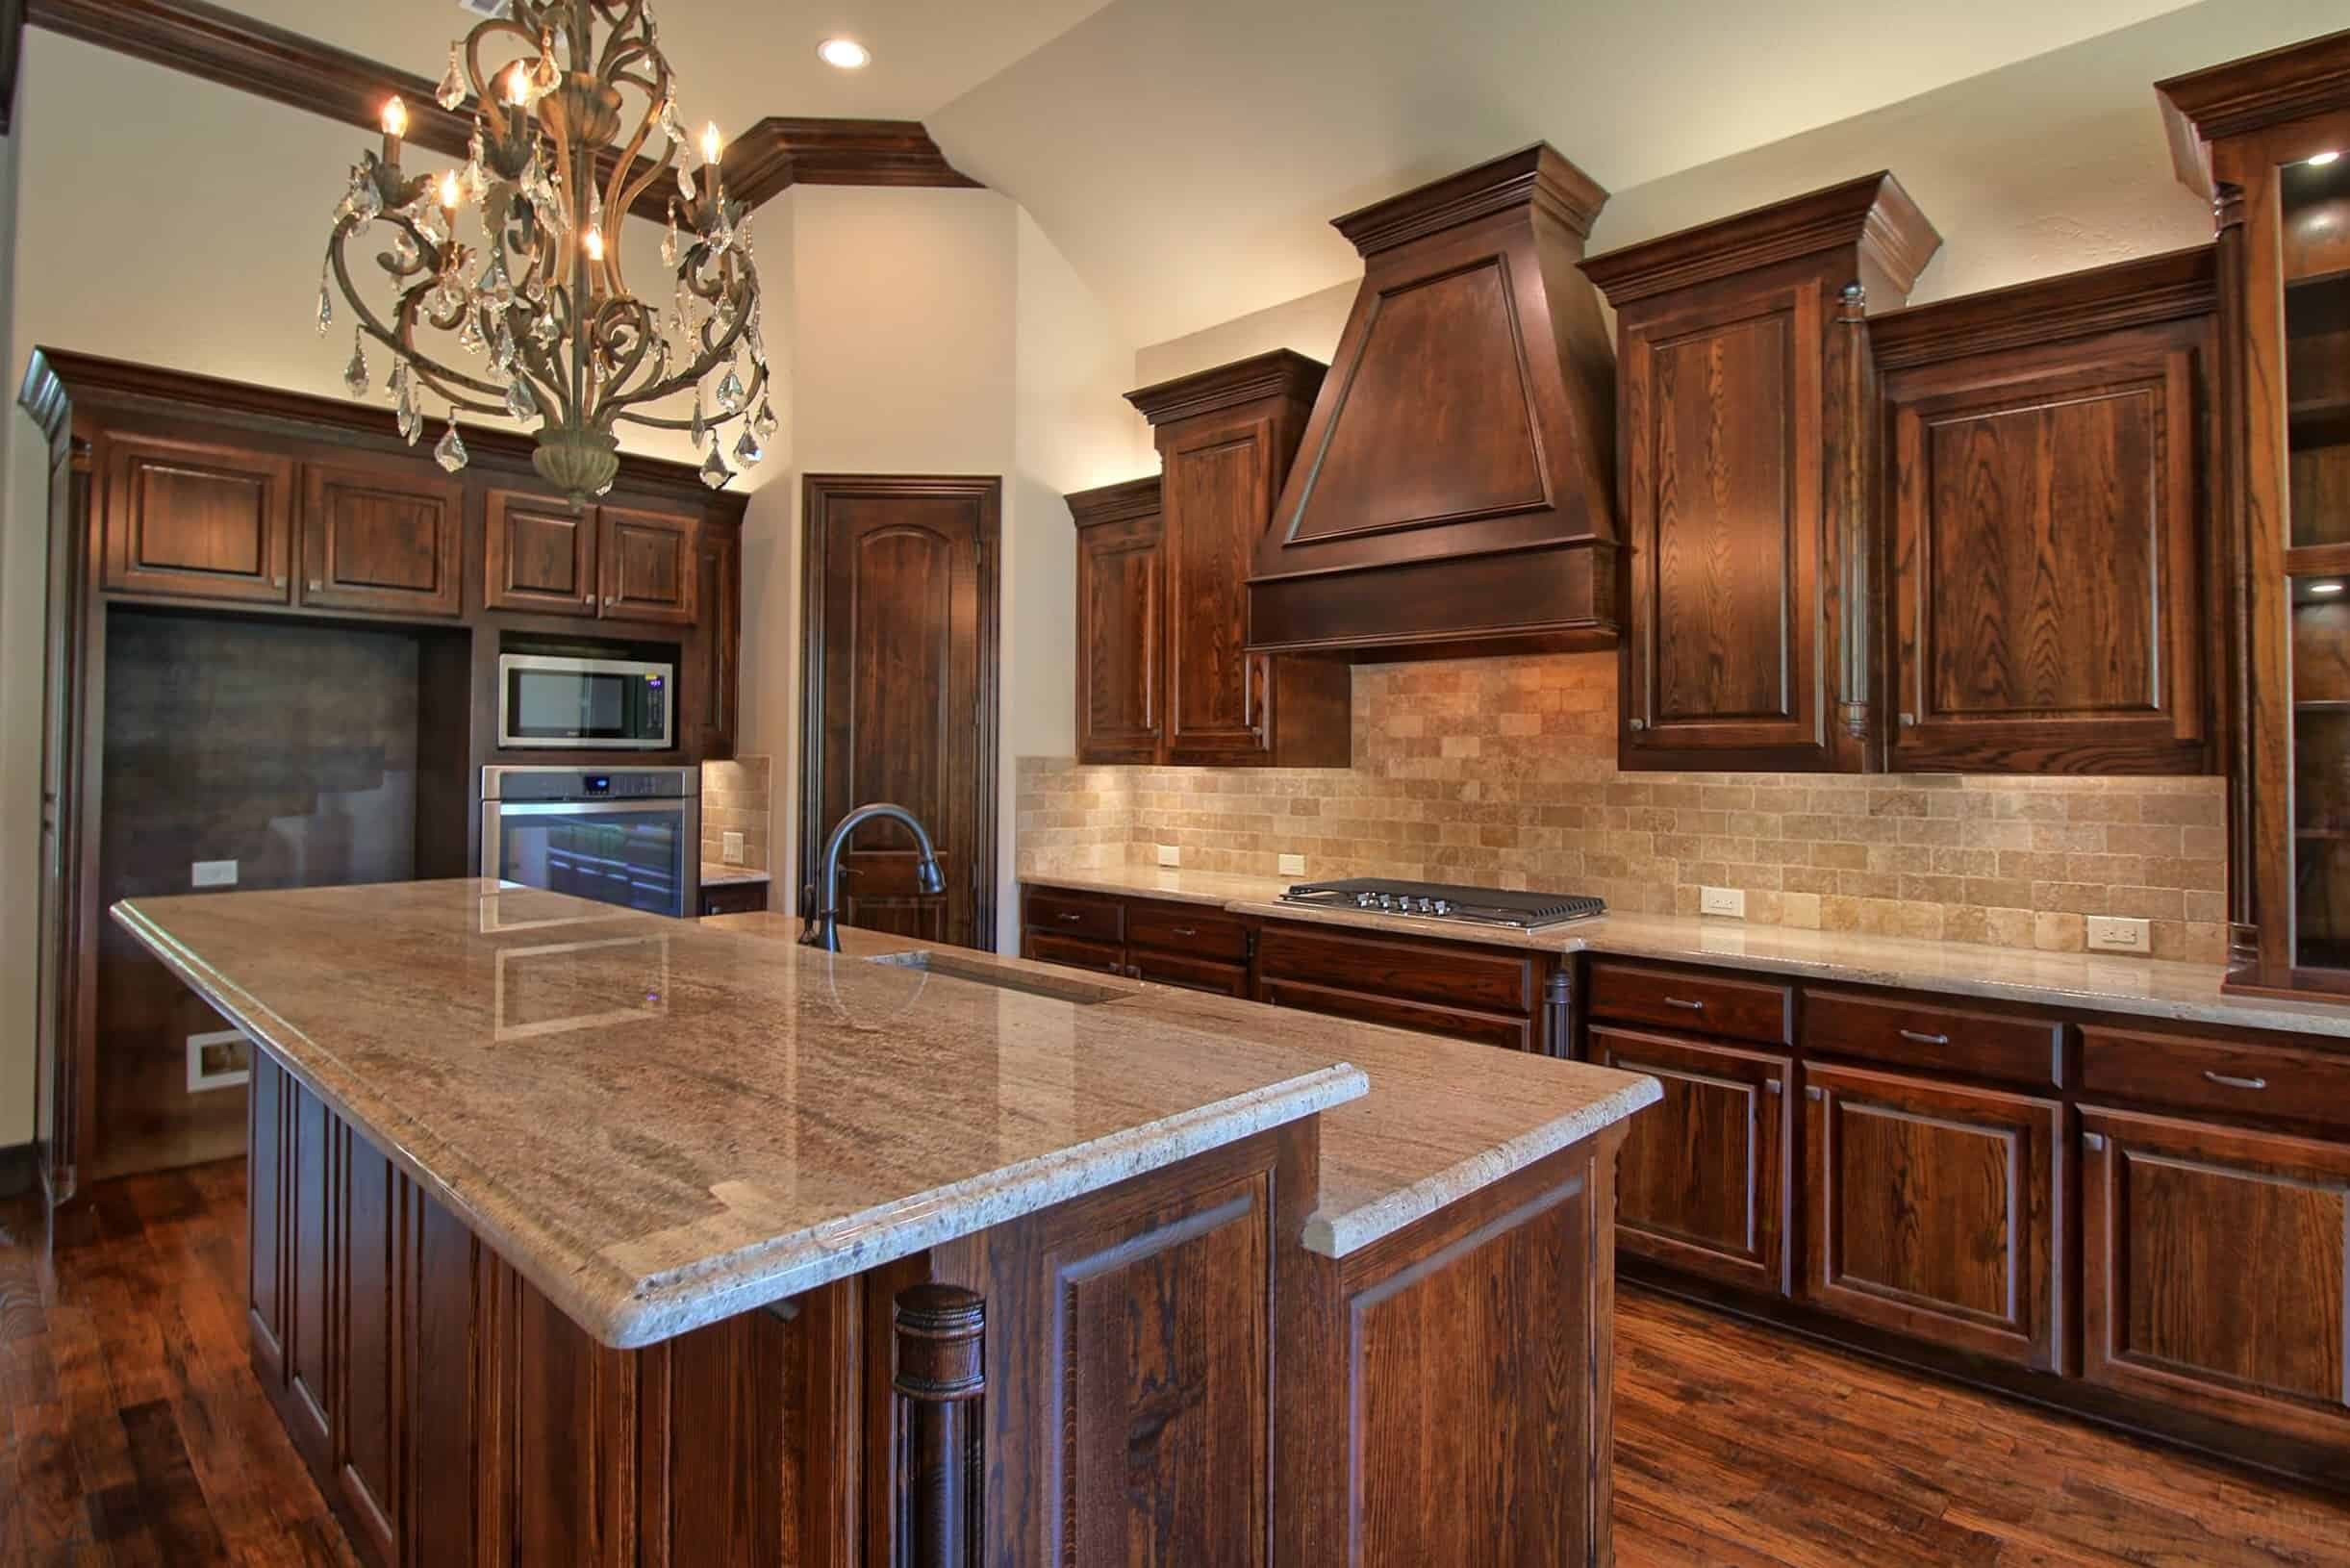
  13. Elegant Oakmark Custom Homes kitchen with rich wood cabinetry, ornate chandelier, stone backsplash, and large granite island centerpiece.
    View Project
    13

    Forrest Elegance

    17 Photographs

Contact Us

Ready to Build Your
Dream Home?

Call UsMessage Us
OakmarkCustom Homes

Luxury custom homes in North Richland Hills, Southlake and Colleyville.

Navigation

  • Home
  • Projects
  • About
  • Contact

Contact

  • (817) 235-5445
  • markmudry@gmail.com
  • 6617 Cedar Grove Dr, NRH, TX 76137

Follow

  • Houzz(opens in a new tab)
  • Facebook(opens in a new tab)

Oakmark

© 2026 Oakmark Custom Homes. All Rights Reserved.

Privacy PolicyMade by David Mudry (opens in a new tab)

Contact Us

Have questions?

Get in touch with us, and let’s discuss your vision.

Call

(817) 235-5445

Email

markmudry@gmail.com
Visit the contact page